Basement Remodeling in Charlotte, NC
Turn an unfinished, outdated, or underused basement into space that works for your household.
ARTOS helps Charlotte-area homeowners plan basement remodeling and finishing projects around the existing structure, moisture conditions, utilities, ceiling height, access, and the way the space will be used.
A basement can become a family room, home office, guest area, gym, entertainment space, storage zone, or a combination of several functions.
Basement Finishing or Basement Remodeling?
The right approach depends on the condition of the lower level today.
Basement Finishing
Basement finishing usually starts with an unfinished or largely incomplete space. The project may include framing, insulation, drywall, flooring, lighting, electrical work, ceilings, trim, and other elements needed to make the lower level comfortable and usable.
Basement Remodeling
Basement remodeling usually starts with a space that is already finished or partly finished but no longer works well. The project may involve changing the layout, updating existing rooms, improving storage, replacing finishes, or adapting the basement for a different purpose.
Not sure which applies to your home? The terminology matters less than the existing condition and the scope required to create the space you need.
What Should Be Checked Before Finishing a Basement?
Before planning finishes, the existing basement should be reviewed for conditions that can affect the entire project.
Moisture and Drainage
Look for water intrusion, damp areas, drainage problems, and signs of previous moisture damage before covering walls or floors.
Ceiling Height and Existing Systems
Ductwork, pipes, beams, electrical equipment, and mechanical systems can affect ceiling design and the amount of usable space.
Electrical, Plumbing and HVAC
The intended use determines whether additional outlets, lighting, plumbing, ventilation, heating, or cooling may be required.
Access and Egress
Stairs, doors, windows, and emergency escape requirements should be reviewed before the layout is finalized, especially when bedrooms or sleeping areas are planned.
Insulation and Comfort
Insulation, air movement, flooring, lighting, and sound control can determine whether the finished basement feels like a comfortable part of the home.
Why Remodel Your Basement
Everyone has their reasons, but the truth is: your basement offers valuable extra square footage that can be used in many ways.
While many basements are used for storage or laundry, their potential is much greater when thoughtfully renovated.
Some homeowners turn their basements into home offices, gyms, or personal libraries. Others convert the space into a rental unit to generate passive income.
In some homes, the basement may be considered for a guest suite or separate living area. Zoning, building code, egress, utilities, and other requirements should be reviewed before planning the space as an independent dwelling or rental unit.
Benefits of Basement Renovation
Homeowners in the Charlotte area often remodel their basements to:
- Gain usable square footage without major construction.
Finishing an existing lower level can create additional usable space without changing the exterior footprint of the home.
- Create rooms your home wasn’t originally designed for.
For example, a dedicated kids’ playroom or a private home theater. - Increase home value.
A well-planned basement can improve everyday functionality and may also make the property more attractive to future buyers.
Ways to Use a Finished Basement
The layout should start with how the household actually plans to use the space. A basement can support one main function or several connected zones.
Family or Recreation Room
Create additional everyday living space for relaxing, games, movies, and time with family or guests.
Home Office
Use the lower level to create a quieter workspace with appropriate lighting, electrical capacity, storage, and sound control.
Guest Area
Plan a comfortable guest area with storage and, where the property and approved scope allow, access to a bathroom.
Home Gym
Create a dedicated exercise area with durable flooring, ventilation, lighting, electrical access, and storage for equipment.
Entertainment Area
A basement can support a media room, game area, bar, or other entertainment space when utilities and layout are planned around the intended use.
Storage and Utility Space
Not every part of the basement needs to become living space. Storage, laundry, mechanical access, and utility areas can be integrated into the overall layout.
What Affects the Cost of a Basement Remodel?
Basement remodeling cost depends on the starting condition of the space and the amount of work required before the visible finishes can be installed.
An unfinished basement that is dry, accessible, and already has suitable utilities may require a different scope than a lower level with moisture problems, low ceilings, extensive layout changes, new plumbing, or structural work.
- current condition of the basement;
- finished vs unfinished starting point;
- basement size and layout;
- moisture or drainage work;
- insulation and wall construction;
- ceiling design;
- electrical and lighting requirements;
- plumbing and bathroom additions;
- HVAC and ventilation;
- flooring and finish selections;
- egress and safety requirements;
- custom storage and built-ins;
- permits and inspections.
ARTOS reviews the existing basement and intended use before defining the project scope and preparing an estimate.
How a Basement Remodeling Project Works
Initial Consultation
We discuss the current basement, how it is used today, the problems you want to solve, and what you want the finished space to become.
See what happens during the first remodeling consultation.
Existing Conditions Review
The basement is reviewed for layout, measurements, access, moisture conditions, ceiling height, utilities, electrical capacity, plumbing, ventilation, and other visible conditions that may affect the scope.
Layout and Project Planning
The space is divided into the required functional zones and the main materials, finishes, storage, lighting, utilities, and technical requirements are coordinated.
Construction
The approved project moves through preparation, framing, building systems, insulation, surfaces, flooring, fixtures, built-ins, and finish work as required by the scope.
Final Walkthrough
The completed space is reviewed with the homeowner and final project details are confirmed.
What This Service Can Include
A basement remodel begins with an assessment of the existing space, including moisture conditions, utilities, access, and ceiling height. The basement can then be planned around the way the household intends to use it.
Why Homeowners Choose ARTOS for This Service
A successful remodel depends not only on the final look, but on how the project is planned, communicated, and executed from start to finish.
Completed Basement Remodeling Projects
See how similar remodeling projects were completed in real homes across the Charlotte area. These examples help show the type of work, design direction, and functional improvements that this service can include.
Is Basement Remodeling Right for Your Home?
Basement remodeling may make sense when the lower level is unfinished, outdated, difficult to use, or mostly serving as storage.
The project can remain relatively focused when the existing layout and systems work well, or become more extensive when the basement needs new rooms, utilities, moisture preparation, layout changes, or a different overall function.
The appropriate scope should be determined after the existing conditions and intended use are reviewed.
Where We Work
ARTOS works with homeowners in Charlotte, Matthews, and surrounding areas. We tailor each project to the home, the layout, and the practical needs of the household.
What Homeowners Say About This Type of Project
Basement Remodeling Questions


Basement finishing usually means turning an unfinished lower level into usable interior space. Remodeling usually means changing or updating a basement that already has some level of finish. The actual project scope depends on the current condition and intended use.
Moisture, drainage, ceiling height, utilities, electrical capacity, plumbing, ventilation, stairs, access, and any required emergency escape provisions should be reviewed before the final layout and finishes are selected.
It may be possible, but sleeping rooms can be subject to specific building and emergency escape requirements. The applicable requirements should be confirmed for the property and project scope before the room is planned as a bedroom.
Permit requirements depend on the scope. Electrical, plumbing, mechanical, structural, layout, and other work may require permits or inspections. Requirements should be confirmed after the property location and project scope are known.
The timeline depends on the basement’s starting condition, size, design, utilities, permits, inspections, material selections, and the amount of construction required. A project-specific schedule can be prepared after the scope is defined.
The main factors include the starting condition, size, moisture preparation, layout, utilities, bathroom or plumbing work, electrical requirements, flooring, ceiling design, built-ins, materials, permits, and finish level.
What Affects the Cost to Finish a Basement? →
Yes. The project can focus on a specific zone while keeping other areas for storage, laundry, utilities, or future work, provided the layout and building systems allow it.
Related Articles
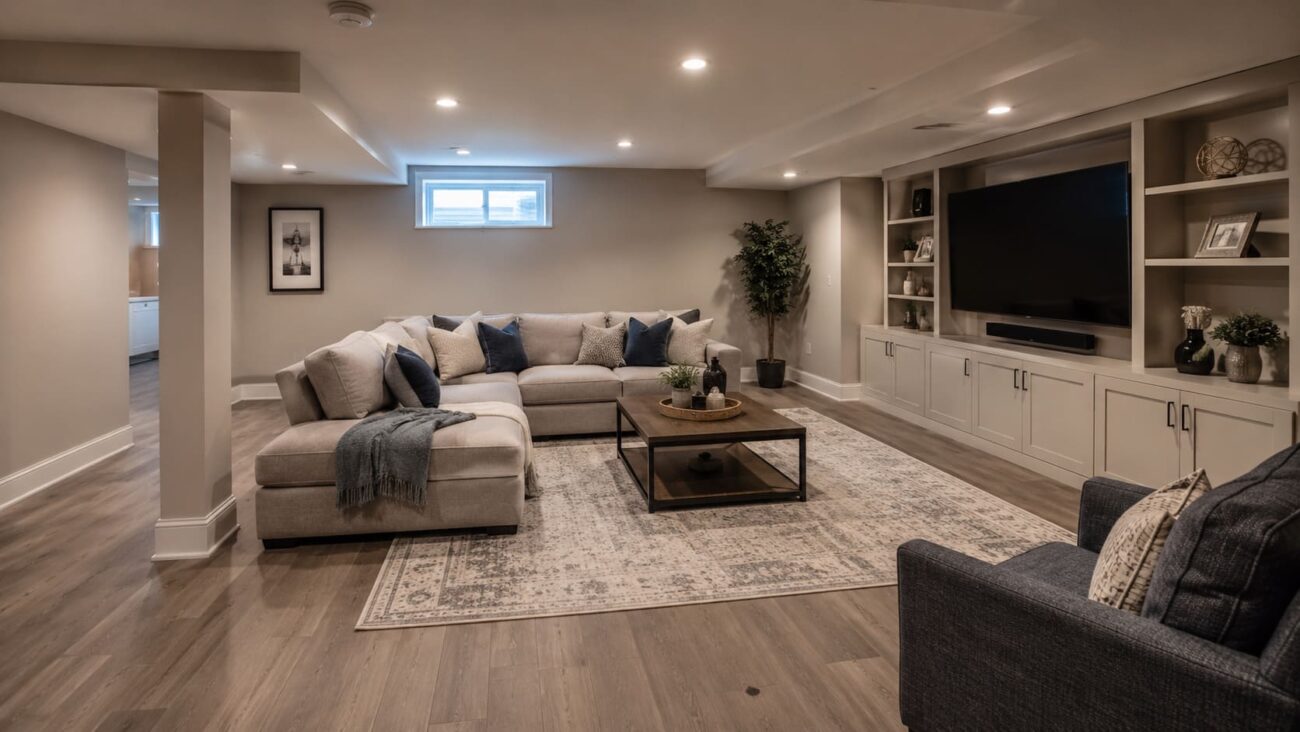
Basement Finishing vs Basement Remodeling
Basement finishing usually means turning an unfinished lower level into usable living space by adding the basic interior systems and finishes. Basement...
Read More
What Affects the Cost to Finish a Basement?
The cost of finishing a basement depends on much more than square footage. The current condition of the lower level, moisture protection,...
Read More
Basement Remodeling Ideas for Charlotte Homes
The best basement remodeling idea is one that matches the existing space and a real household need. Before choosing between a family...
Read More