
 7 Min Read
Published: October 9th, 2025
 7 Min Read
A basement is considered a technical, unnecessary room. But it can either add an additional room to the house for residents or increase the property’s value when selling. Professional basement renovation is carried out by specialists from Artos in the city of Charlotte. They shared useful information about the cost of such a process.
How much does basement reconstruction cost?
Several factors affect the price of updating or remodeling a basement area. Let’s look at each one below.
Cost by basement type
If the basement is unfinished, renovating it will be more expensive than finishing a room that already has a rough finish or partial cosmetic work. This is because in an unfinished basement area it is necessary to plan insulation, cover ducts or pipes, lay or improve utilities, and install flooring over concrete.
If the basement is partially finished, it can be made suitable for living or household needs. Here you can install a bathroom, cover the floor with drywall, and connect the room to the existing building systems (ventilation, plumbing, sewage, air conditioning). This will require considerable expenses, but they will be less than the cost of renovation from scratch. You can also get an additional living room or a space for sports, work, or storage.

Current Condition of the Basement
The starting condition of the basement has a major impact on the project scope. A dry, structurally sound lower level with usable access and existing utilities usually requires less preparation than a space with moisture damage, unfinished surfaces, outdated systems, or conditions that need to be corrected before finishing work can begin.
Basement Size and Layout
Square footage matters, but layout can be just as important. An open basement with a simple plan is different from a project that requires new rooms, partitions, storage areas, a bathroom, or several separate functional zones.
Moisture and Drainage
Water intrusion, damp walls, drainage problems, or previous moisture damage should be addressed before new walls, flooring, or finishes are installed. These conditions can change both the sequence and scope of the project.
Electrical, Plumbing and HVAC
The intended use of the basement determines how much work may be required behind the finishes. Additional lighting, outlets, plumbing fixtures, ventilation, heating, or cooling can all affect the project scope.
Bathroom and Plumbing Work
Adding or remodeling a basement bathroom can require additional plumbing, drainage, ventilation, electrical work, waterproofing, and inspections. Keeping existing connections in place is usually simpler than creating new plumbing locations.
Egress and Safety Requirements
The planned use of the basement can affect safety and emergency escape requirements. This is especially important when a new sleeping room is being created. The applicable requirements should be checked for the specific project before the final layout is approved.
Materials and Finishes
Flooring, wall finishes, ceilings, cabinetry, built-ins, lighting, doors, trim, and other selections influence both the amount of work and the overall project scope. Material choice should also take basement conditions such as moisture and access into account.
Permits and Inspections
Building, electrical, plumbing, or mechanical permits may be required depending on the work involved. Permit and inspection requirements should be confirmed after the project scope and property location are known.
Intended Use
A flexible family room usually has different requirements from a home office, guest area, gym, entertainment space, or basement with a bathroom. The more functions and building systems involved, the more detailed the planning becomes.
ARTOS reviews the existing basement and intended use before defining the project scope and preparing an estimate.
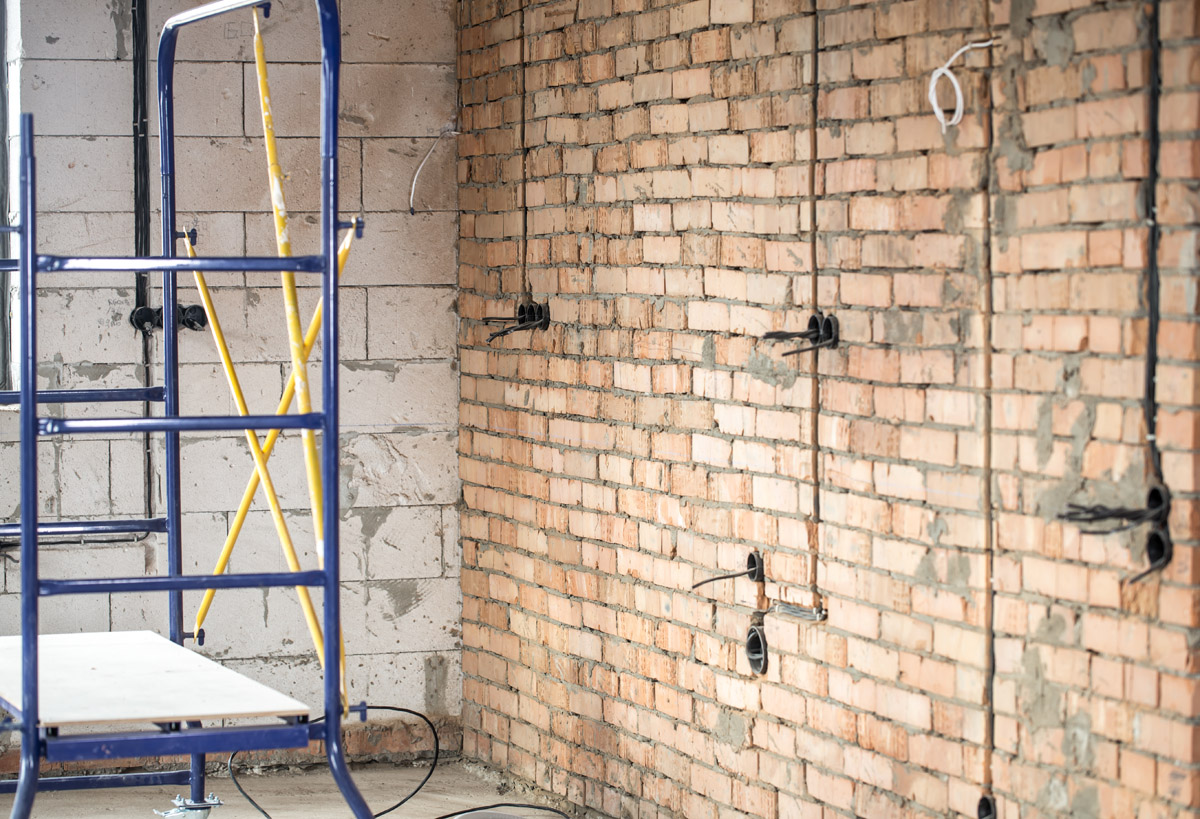
What is legally considered a finished basement?
To be officially recognized as a living space, a remodeled or renovated basement must meet the construction requirements of the specific state. The rules differ, but there are general standards:
Ceiling height. It must be at least 7 feet. If the height is lower, the basement cannot be legally classified as living space. If the height is insufficient, the floor can be lowered by 12–24 inches. However, the International Residential Code provides some exceptions for ducts and beams, which can help avoid major work.
Emergency exit according to IRC fire safety standards. The window should be located no higher than 4 feet 4 inches from the floor. Width — at least 20 inches, height — at least 24 inches.
Planning basement renovation
When preparing the plan, take the following steps:
- Prepare the space — clean and remove obstacles.
- Identify possible problems — humidity, water leaks, mold, hazardous materials.
- Plan the budget, taking into account the scope and type of work and necessary materials. It is important to include a reserve fund for unforeseen expenses.
- Choose a contractor. Contact several companies and compare their services, experience, staff qualifications, portfolios, and prices.

Ways to save on basement renovation
Saving tips:
- Do not violate building codes. Ignoring them may save money initially but cause costly corrections later.
- Choose mid-priced materials. They are cheaper than premium ones but often just as durable.
- Take care of insulation early. Sealing leaks prevents water damage and deterioration.
- Install suspended ceilings. They look neat, hide ducts and pipes, and provide access to utilities. You can use drywall sheets and paint or decorative panels.
- Use vinyl tile for flooring. Modern vinyl imitates stone and wood beautifully. It’s affordable, durable, and waterproof.
- Use existing utilities. Place the bathroom where plumbing access already exists to avoid extra pipework.
Leave a storage area unfinished. It’s fine to keep it rough since it’s only for storing seasonal items.
FAQ
How much value does basement reconstruction add?
What is the most expensive part of basement finishing?
Does adding a bedroom in the basement increase value?
Can I remodel the basement myself?
Why should I hire a professional for basement renovation?

Basement Finishing vs Basement Remodeling
Basement finishing usually means turning an unfinished lower level into usable living space by adding the basic interior systems and finishes. Basement...
Read More
Basement Remodeling Ideas for Charlotte Homes
The best basement remodeling idea is one that matches the existing space and a real household need. Before choosing between a family...
Read More
What Should Homeowners Prepare Before a Remodel Starts?
Before a remodel starts, homeowners should prepare in three main ways: clarify the project scope, make key decisions early, and get the...
Read More