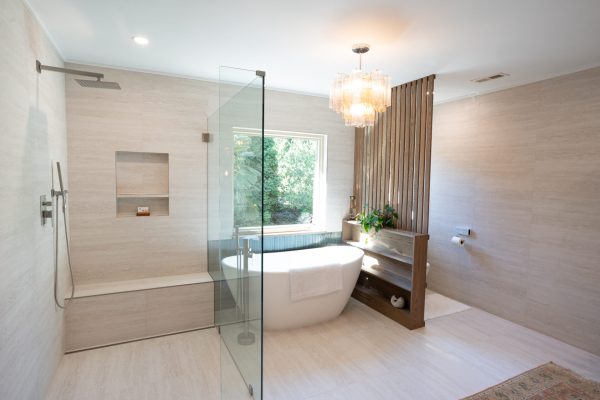
Walk-in Shower Remodeling in Charlotte, NC
Replace an outdated shower or rarely used bathtub with a walk-in shower planned around the available space, access, waterproofing, drainage, fixtures, storage, and daily comfort.
ARTOS remodels custom shower areas for homeowners in Charlotte, Matthews, and nearby communities. Projects may include a tub-to-shower conversion, a low-threshold entry, custom tile, glass, niches, seating, grab bars, updated plumbing, and surrounding finishes.
Professional Walk-In Shower Installation in Charlotte
Artos Inc. specializes in designing, reconfiguring, and installing walk-in showers across the Charlotte area. We’re familiar with both older and modern homes in the region, and we offer the most comfortable, practical solutions available.
Whatever your reason for upgrading your shower, we’ll help you define your goals and find the best possible solution — using the latest products and innovations.
Here’s How We Work:
- Step 1: Phone Consultation
We begin with a phone call to determine if we’re the right fit. - Step 2: In-Home Visit
Our team comes to your home, takes detailed measurements, documents the space with photos, and examines adjacent areas. Then we create a renovation plan and provide a detailed estimate. - Project-Specific Installation
The installation schedule depends on the existing shower or bathtub, demolition, plumbing, waterproofing, tile, glass, inspections, and custom details. The timeline is confirmed after the space and approved scope have been reviewed.
Added Comfort and Accessibility
Our showers are designed to accommodate people of all ages and abilities. We include features like grab bars, handheld showerheads, built-in seats, slip-resistant flooring, and more — ensuring comfort and safety.
Converting a Tub Into a Walk-In Shower? Easy
Looking to turn your bathroom into a functional work of art? We’ve got you covered. Our team guarantees a smooth renovation process, delivering exactly what’s outlined in your custom plan. The result is a bathroom that’s modern, safe, and comfortable.
We can replace your outdated shower with a sleek new model — one that not only looks incredible but also elevates your daily routine with superior quality and functionality.
Walk-In Shower Remodeling Options
Tub-to-Shower Conversion
Replace a bathtub that is rarely used or difficult to access with a shower designed around the existing opening, plumbing conditions, available width, and household needs.
Custom Tiled Walk-In Shower
Rebuild the shower area with coordinated waterproofing, drainage, tile, fixtures, niches, glass, lighting, and finish details.
Low-Threshold or Curbless Shower
Improve access with a lower entry or curbless design where the floor structure, drainage, waterproofing, and surrounding layout allow it.
Walk-In Shower Replacement
Replace an outdated, damaged, cramped, or difficult-to-maintain shower while keeping the project focused on the wet area rather than rebuilding the entire bathroom.
What a Walk-In Shower Remodel Can Include
The exact scope depends on the current shower or bathtub, the structure below and around it, the plumbing configuration, and the type of finish selected.
- Removal of the existing bathtub or shower
- Shower layout and opening dimensions
- Framing and wall preparation
- Waterproofing system
- Drainage and floor slope
- Plumbing and fixture coordination
- Custom tile or approved shower surfaces
- Glass enclosure or door
- Niches, shelves and storage
- Built-in or fold-down seating
- Grab bars and handheld showerheads
- Slip-resistant flooring
- Lighting and ventilation coordination
- Finishing of adjacent walls and floors
Walk-In Shower Remodel or Full Bathroom Remodel?
A Walk-In Shower Remodel May Be Enough When:
- The rest of the bathroom is in good condition
- The main problem is the bathtub or shower
- The existing vanity and toilet can remain
- The project can stay focused on the wet area
- The goal is better access, comfort or maintenance
A Full Bathroom Remodel May Be Better When:
- The layout no longer works
- Several fixtures need replacement
- Plumbing or electrical systems need broader updates
- Moisture or subfloor problems affect more than the shower
- The vanity, storage, flooring and lighting also need work
- The shower cannot be improved without changing the room
ARTOS can review the existing bathroom and help determine whether the project should remain focused on the shower or be planned as a complete bathroom remodel.
What Affects Walk-In Shower Remodeling Cost?
The cost of a walk-in shower remodel depends on the type of conversion, the condition of the existing wet area, plumbing changes, waterproofing, drain location, custom tile or other surfaces, glass, fixtures, seating, accessibility features, and repairs discovered after demolition.
A replacement that stays within the existing shower footprint is usually more straightforward than a tub-to-shower conversion, curbless installation, enlarged shower, relocated drain, or project involving structural and subfloor work.
- Existing bathtub or shower condition
- Prefabricated, custom surface or tiled system
- Drain and plumbing location
- Waterproofing requirements
- Shower size and entry type
- Glass enclosure
- Tile pattern and coverage
- Fixtures and controls
- Niches, shelves and seating
- Grab bars and accessibility features
- Subfloor or moisture repairs
- Permits and inspections
How a Walk-In Shower Remodel Works
Consultation
We discuss the current shower or bathtub, access concerns, desired features, style, and the amount of the bathroom you want to change.
Site Review
The opening, plumbing, drainage, floor, walls, ventilation, access, and surrounding finishes are reviewed.
Shower Planning
The size, entry, waterproofing, drain, surfaces, fixtures, glass, storage, seating, and safety features are coordinated.
Construction
The existing wet area is removed, underlying conditions are addressed, and the approved shower system and finishes are installed.
Final Walkthrough
The completed shower is reviewed and the homeowner receives guidance about use and care.
Why Homeowners Choose ARTOS for This Service
A successful remodel depends not only on the final look, but on how the project is planned, communicated, and executed from start to finish.
Completed Walk-In Shower Projects
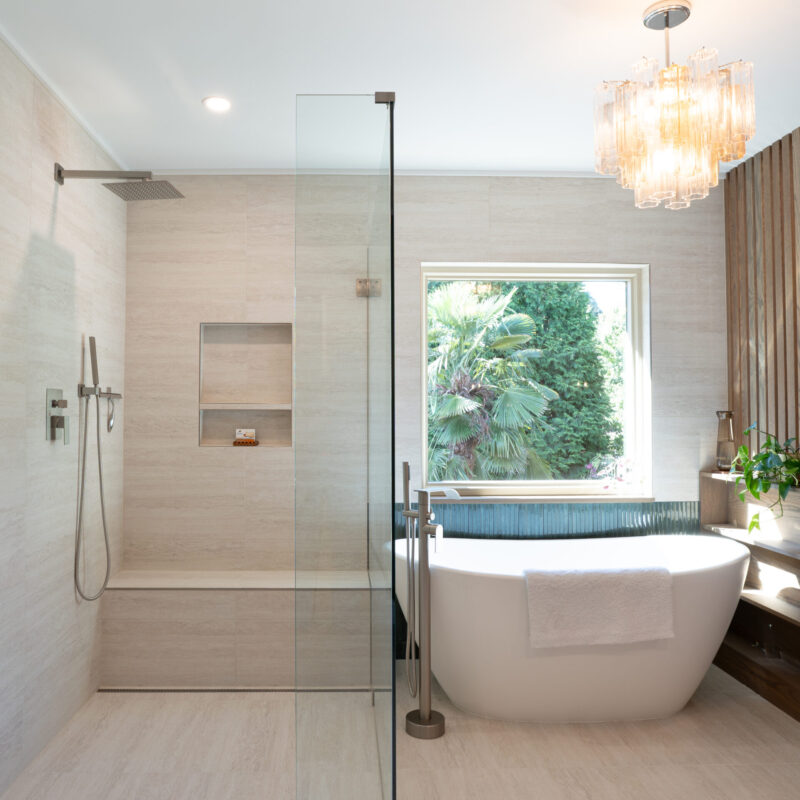
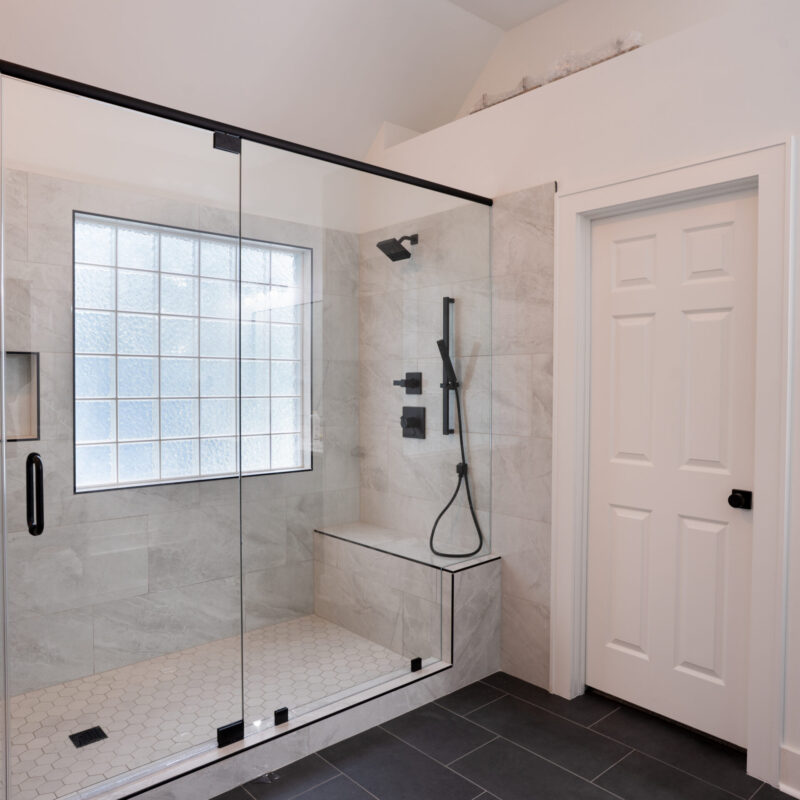

Explore walk-in shower projects completed by ARTOS to see different approaches to tile, glass enclosures, barrier-free entries, built-in seating, and everyday usability.
Is This Service Right for You?
A walk-in shower remodel may make sense when an existing bathtub is rarely used, shower access is difficult, or the current shower is outdated or damaged. It is also a practical option when homeowners want to improve the shower area without rebuilding every part of the bathroom.
A full remodel may be the right fit if…
The space no longer works well, the layout feels limiting, or multiple parts of the room need to be updated together.
A lighter update may be enough if…
The space still functions well, but you want to improve finishes, style, comfort, or a few key elements.
This service is often chosen when…
Homeowners want to improve daily usability, modernize the space, and make better use of the existing layout.
The best approach depends on…
Your goals, the current condition of the space, and how much change is actually needed.
Where We Work
ARTOS works with homeowners in Charlotte, Matthews, and surrounding areas. We tailor each project to the home, the layout, and the practical needs of the household.
What Homeowners Say About This Type of Project
Frequently Asked Questions


Yes. A tub-to-shower conversion may be possible when the opening, plumbing, drainage, floor structure, waterproofing, and surrounding layout support the change. The final configuration is determined after the existing space has been reviewed.
Timing depends on demolition, existing conditions, plumbing changes, waterproofing, tile or shower surfaces, glass, inspections, and custom features. ARTOS confirms the schedule after the scope and primary materials have been reviewed.
A low-threshold or curbless design may be possible, but it depends on floor structure, drain location, slope, waterproofing, surrounding floor levels, and available space.
Options may include a lower entry, slip-resistant flooring, grab bars, handheld showerheads, seating, improved lighting, wider access, easier-to-reach controls, and storage positioned for comfortable use.
Not always. If the rest of the bathroom is in good condition, the project may remain focused on the shower area. A full bathroom remodel may be recommended when layout, flooring, storage, ventilation, plumbing, or other fixtures also need significant work.
Requirements depend on the project scope and property location. Plumbing, electrical, structural, ventilation, drain, or layout changes may require permits and inspections.
Related Articles
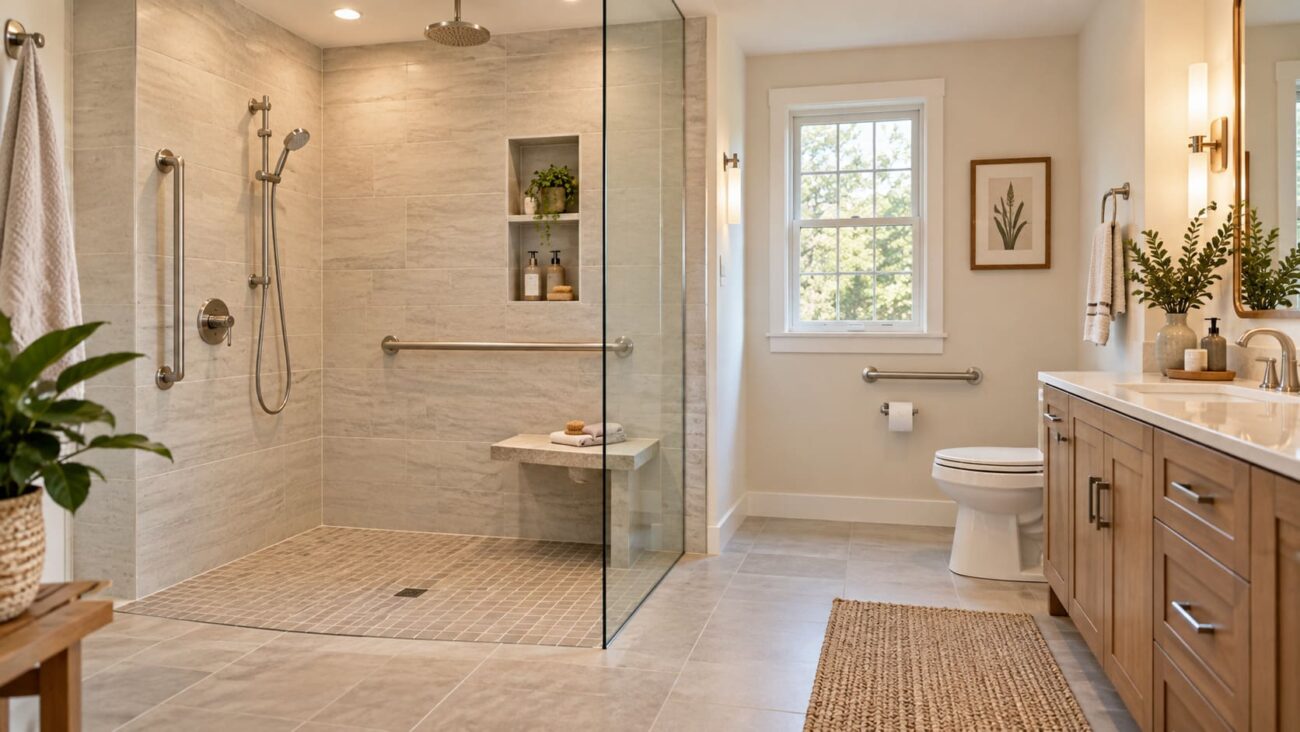
Accessible Shower Remodeling in Charlotte: Planning for Safety, Comfort, and Long-Term Use
An accessible shower should reduce unnecessary steps, awkward reaches, and slippery transitions while remaining comfortable for everyday use. Key decisions include the...
Read More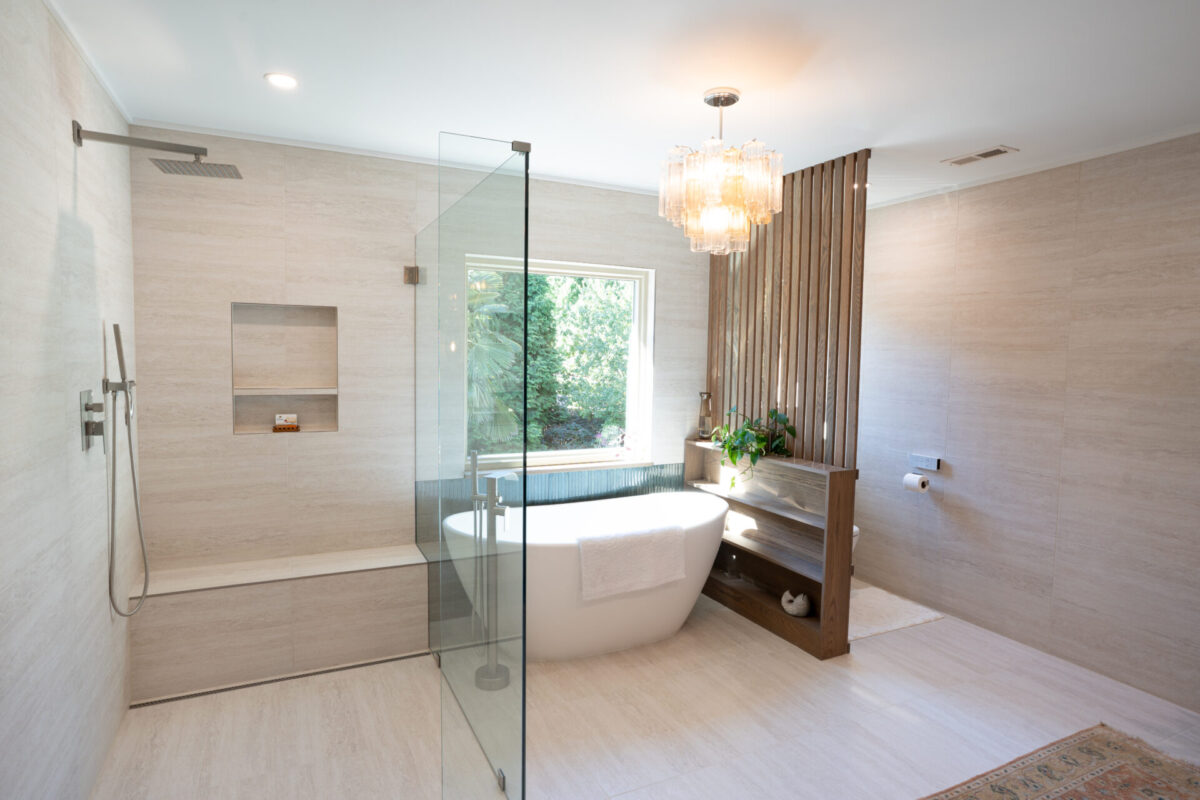
Walk-In Shower vs Full Bathroom Remodel: Which Option Makes Sense?
A walk-in shower remodel usually makes sense when the main goal is to improve one important part of the bathroom without reworking...
Read More
Bathroom Remodel Permits: What Needs Approval?
A bathroom remodel in Charlotte may require permits when the project changes plumbing, electrical systems, mechanical systems, structural elements, or other regulated...
Read More