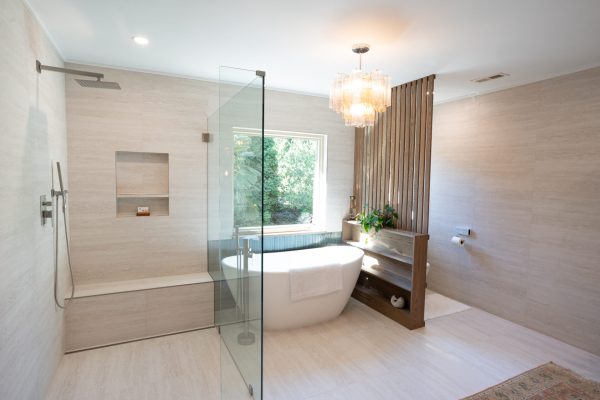
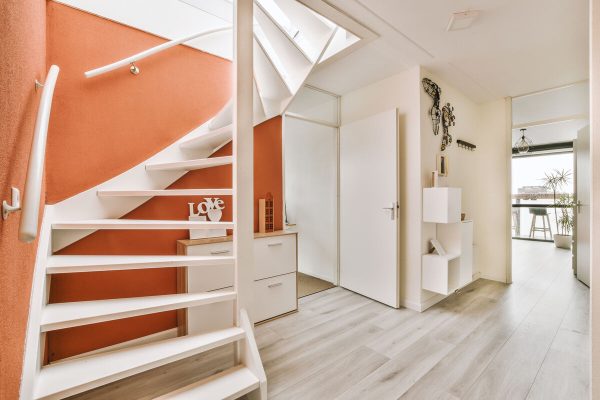
Kitchen Remodeling in Charlotte
The kitchen is the heart of the home. Whether you’re a professional chef or simply cook basic meals, we strive to combine beauty with functionality. Artos Inc. brings your dream of a cozy, well-designed kitchen to life — creating versatile spaces using advanced systems and top-grade appliances.
How the Remodeling Process Works
Initial Phone Consultation
We start with a phone call to discuss your goals, options, and budget. You then decide if we’re the right fit for your project. If so, our specialists visit your home to take measurements and discuss the next steps.
Architectural Drawings and Documentation
Most remodels require approval from the building board. Our company handles all necessary paperwork and permitting — we have architects and designers on staff to take care of every detail.
Interior Design
Our approach is to listen closely to the client, understand their lifestyle and needs, and blend this with current trends and the room’s potential. If you already have a vision for your future kitchen, we’ll do everything to bring it to life. If not, we’ll brainstorm with you and help define the style together.
Pre-Construction Testing
Before renovation begins, we conduct all necessary inspections. We check for asbestos and test plumbing and electrical systems to ensure everything is up to code and ready for safe remodeling.
Material Selection and Purchasing
Design is just the beginning — selecting the right materials is just as important. We’ll handle both. We help you pick the right paint, create accent walls, install flooring and trim, and select hardware and countertops.
We are not tied to specific brands or vendors, so we can source the exact materials you want — from top-rated manufacturers only.
Visualization
We provide a detailed visual layout of your future kitchen. This helps you decide on the color palette, lighting, furniture arrangement, appliances, and more.
Complete Kitchen Design from Start to Finish
Our project process always takes into account both aesthetic and practical needs:
- We help determine your budget.
- We measure the space.
- We design every detail of the layout, including cabinets, flooring, appliances, and accessories.
- We select materials, fixtures, and furniture.
Wide Selection of Products and Materials
We source finishes, materials, and decorative elements for your kitchen from trusted suppliers. Our product range includes:
- Faucets — wall-mounted, sink-mounted, single or dual-handle options.
- Sinks and countertops — granite, quartz, acrylic, stainless steel, wood, or glass.
Tile and finishing materials — including glass, stone, wood, and metal panels.
Construction and Installation to the Highest Standards
A dedicated project manager oversees your entire renovation, coordinating our team of skilled builders and installers. We also provide:
- A comprehensive warranty for materials and installation.
- Ongoing direct communication with your project manager.
- On-time completion based on a clearly defined schedule in the signed agreement.
What This Service Can Include
A kitchen remodel can involve changes to the layout, storage, surfaces, lighting, and utility connections. The final scope depends on the condition of the existing kitchen and the improvements needed for everyday use.
Why Homeowners Choose ARTOS for This Service
A successful remodel depends not only on the final look, but on how the project is planned, communicated, and executed from start to finish.
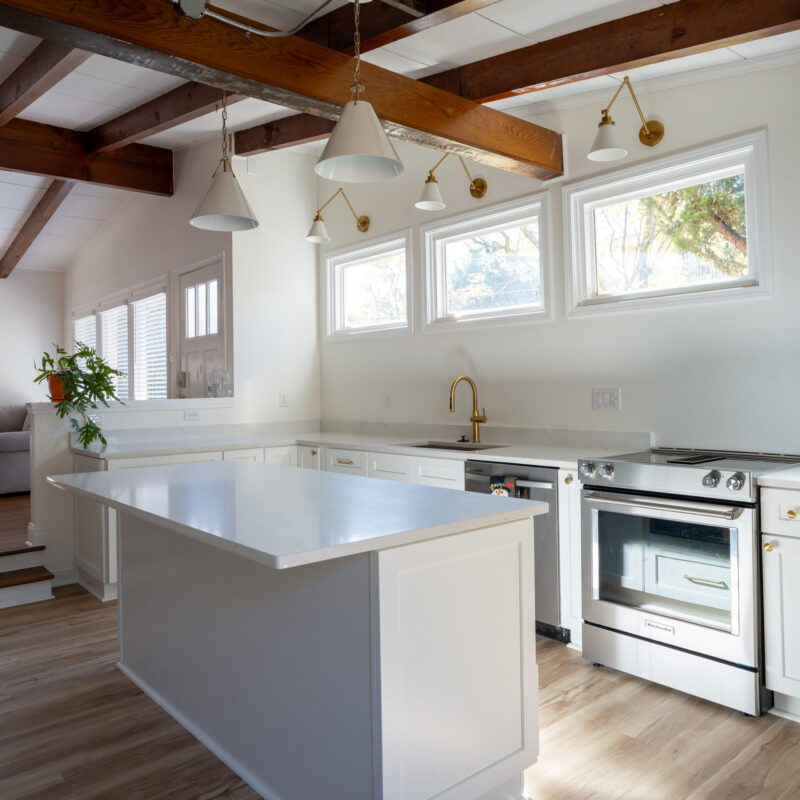
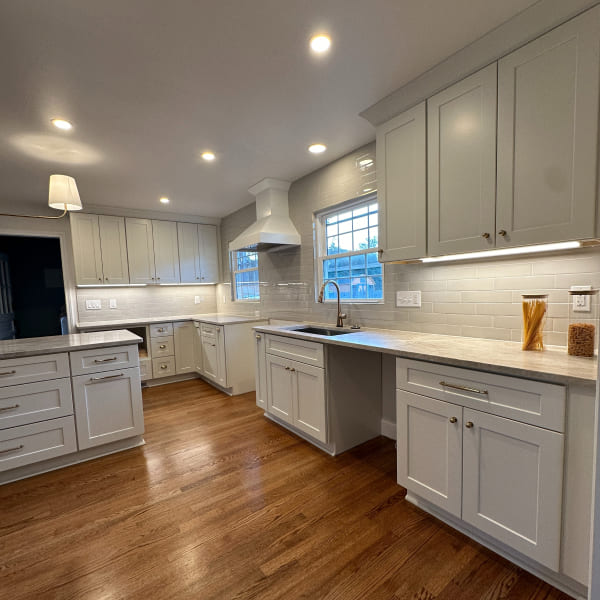
Examples of This Service

See how similar remodeling projects were completed in real homes across the Charlotte area. These examples help show the type of work, design direction, and functional improvements that this service can include.
Is This Service Right for You?
Kitchen remodeling may be the right choice when the current layout feels inconvenient, storage is insufficient, surfaces are worn, or several parts of the room need to be updated together. It is also suitable when homeowners want to improve how the kitchen connects with nearby dining and living areas.
A full remodel may be the right fit if…
The space no longer works well, the layout feels limiting, or multiple parts of the room need to be updated together.
A lighter update may be enough if…
The space still functions well, but you want to improve finishes, style, comfort, or a few key elements.
This service is often chosen when…
Homeowners want to improve daily usability, modernize the space, and make better use of the existing layout.
The best approach depends on…
Your goals, the current condition of the space, and how much change is actually needed.
Where We Work
ARTOS works with homeowners in Charlotte, Matthews, and surrounding areas. We tailor each project to the home, the layout, and the practical needs of the household.
What Homeowners Say About This Type of Project
Frequently Asked Questions


Kitchen remodeling timelines depend on the project scope, layout changes, material lead times, permitting, inspections, and any plumbing or electrical work involved. A project-specific schedule is prepared after the scope is defined.
Charlotte and surrounding areas have strict building codes and regulations. We are experts in navigating approvals, so contact us for a consultation — we’ll tell you if your project requires a permit.
That depends on the scope of the work, but we help homeowners understand what to expect before construction starts.
We help guide layout, finishes, materials, and practical decisions before the work begins.
If adjustments are needed, we communicate them clearly and explain the next steps before moving forward.
We work best with homeowners who want an organized remodeling process, clear communication, and a finished space that improves everyday use.
Related Articles
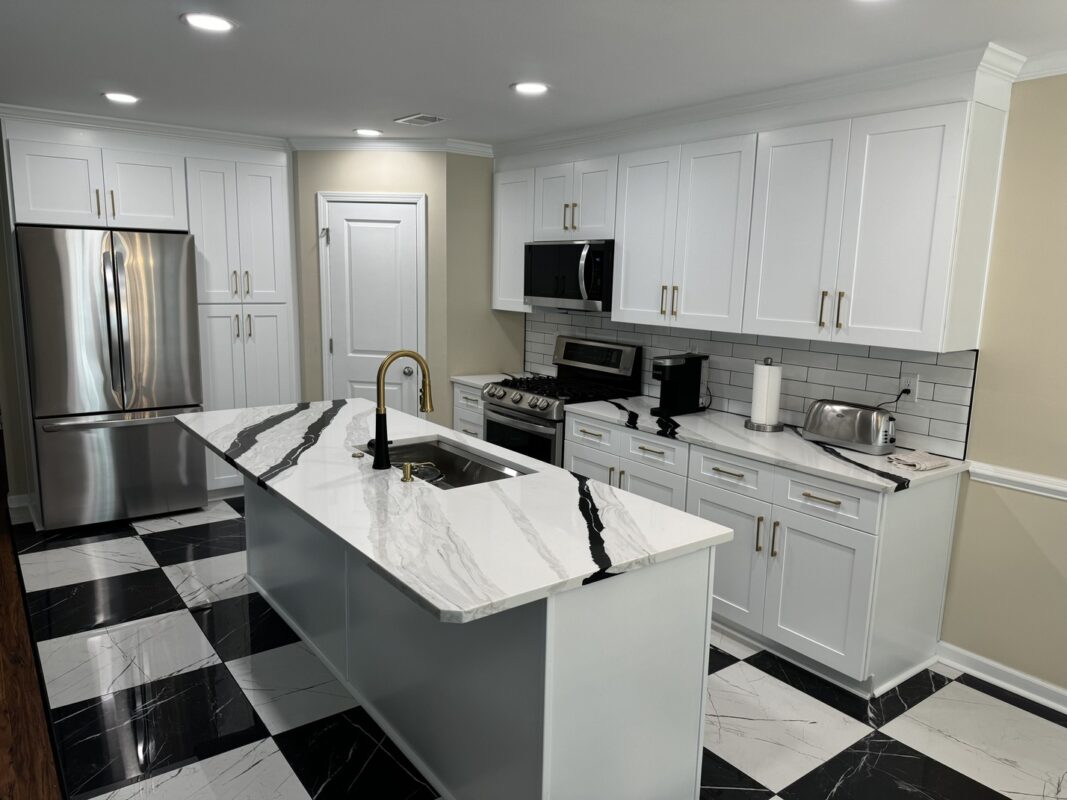
Kitchen Remodeling in South Charlotte Homes
South Charlotte homeowners often start kitchen remodeling when the space no longer fits the way the home is used every day. In...
Read More
What Happens During the First Remodeling Consultation?
A first remodeling consultation is used to understand the existing space, the homeowner’s goals, the problems that need to be solved, and...
Read More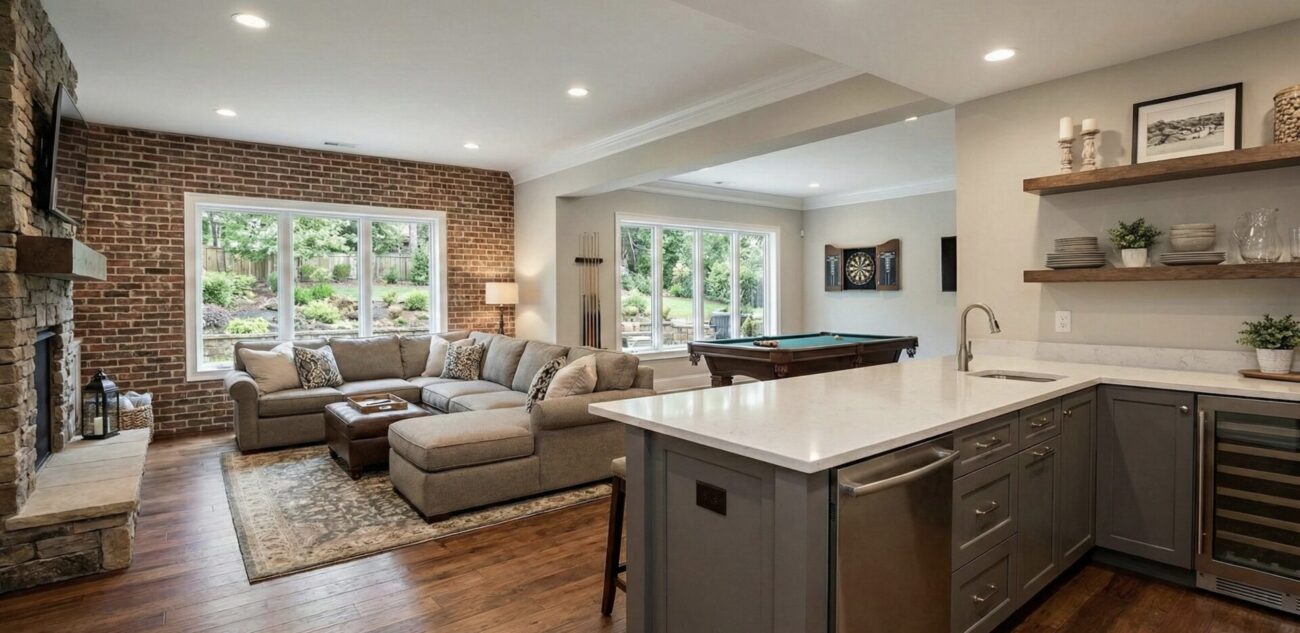
Remodeling in Matthews: What Homeowners Usually Upgrade First
Matthews homeowners often start with the rooms that create the most everyday inconvenience — usually the kitchen, bathroom, or an underused lower-level...
Read More