Service Type:
Location:
Project Focus:
Open Beam Kitchen
What was improved:
Flow, Island, Natural Light, Flooring, Warmth
Natural Order
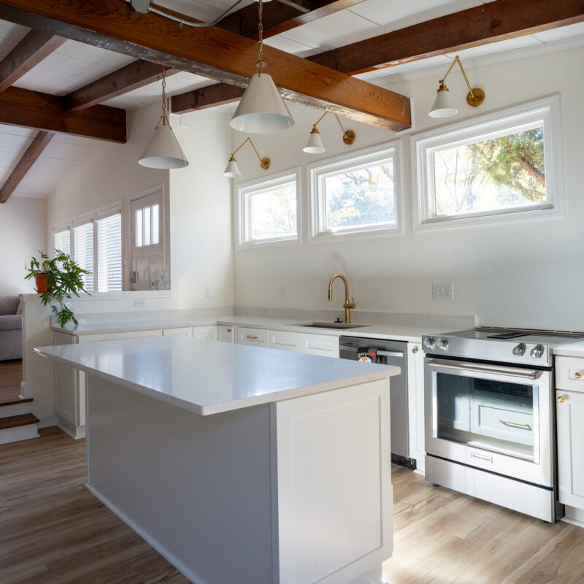
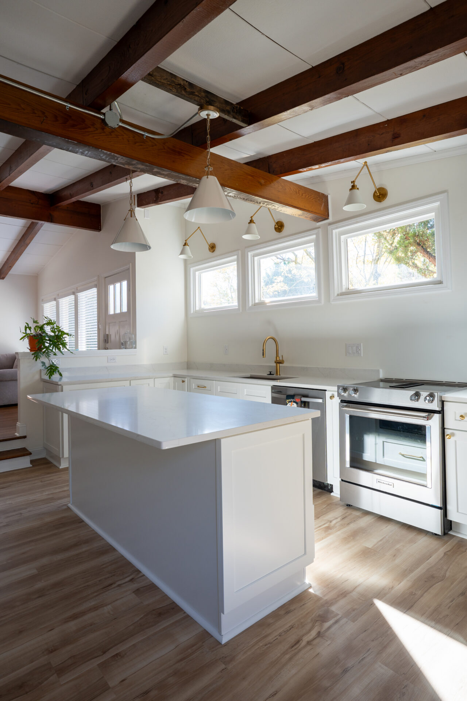
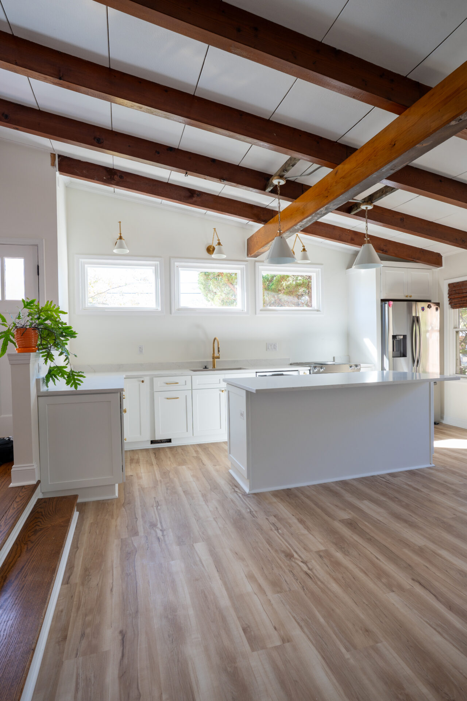
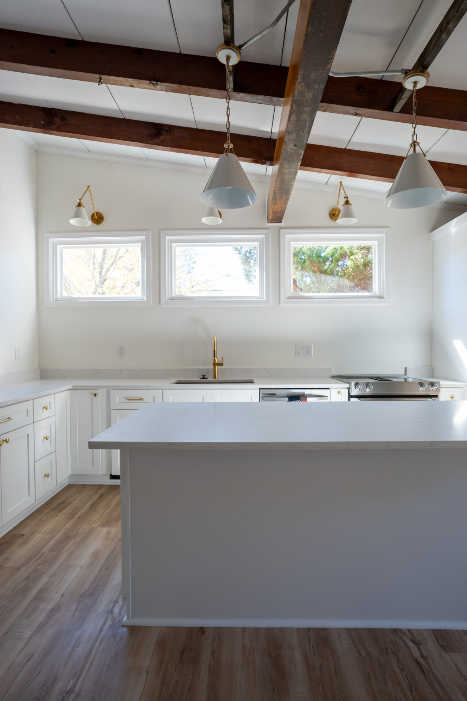
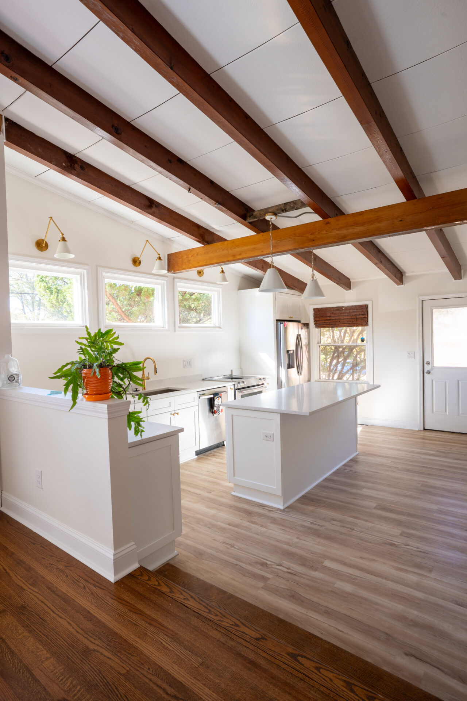
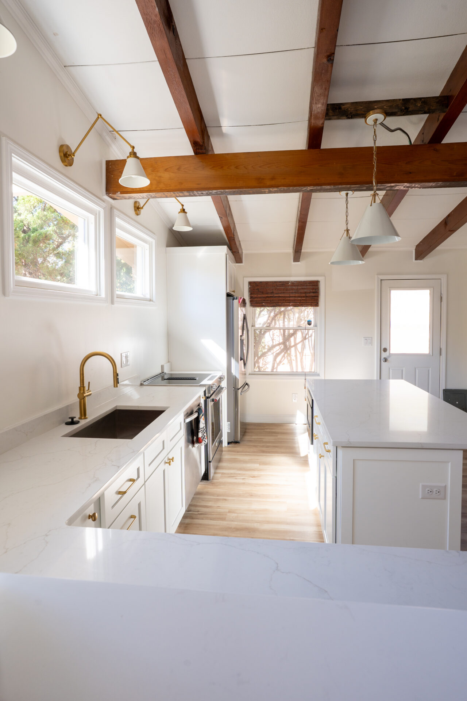

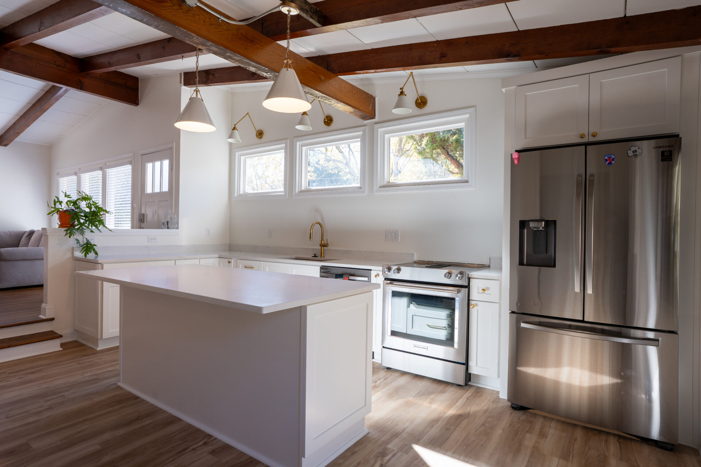
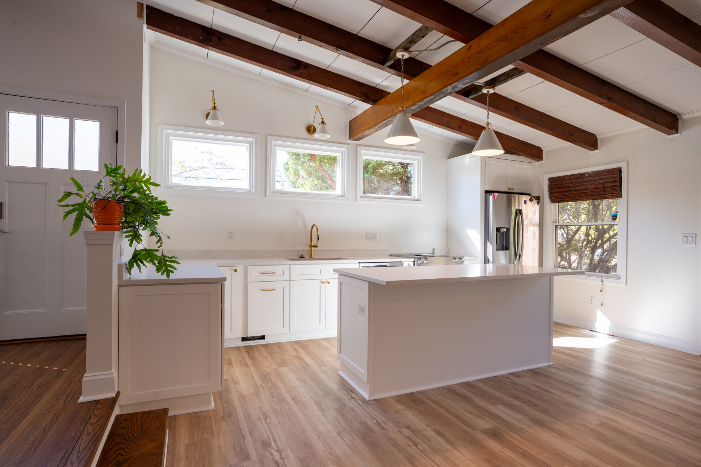
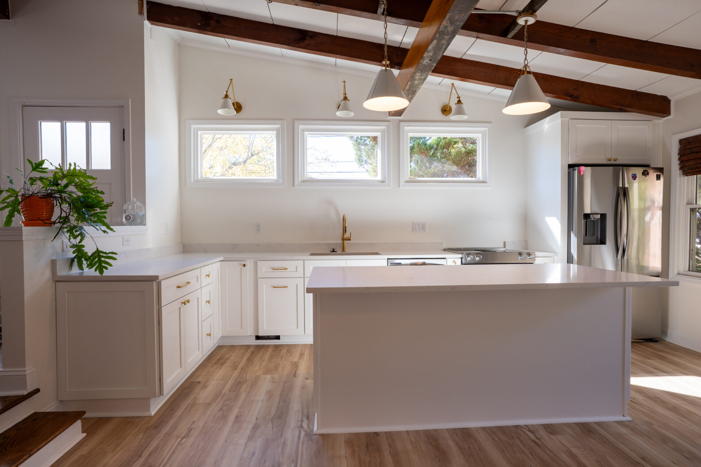
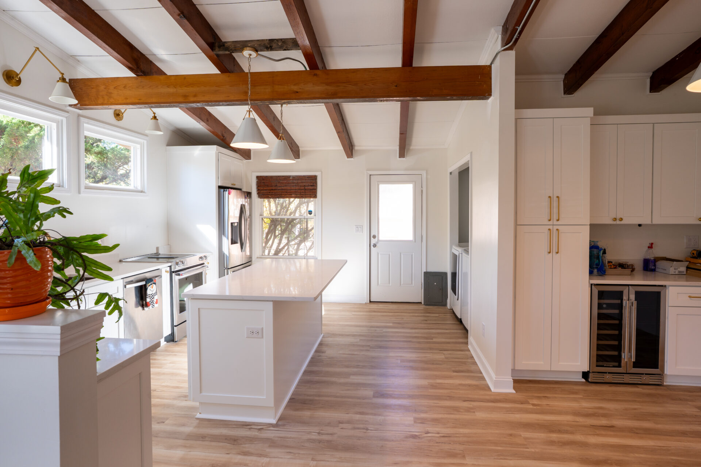

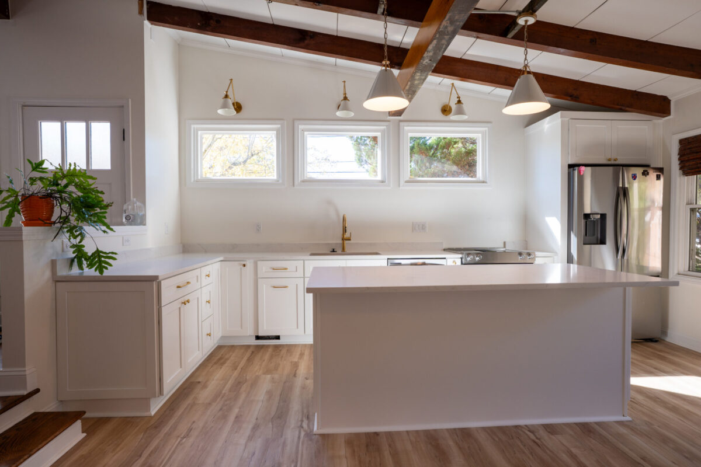
This kitchen remodel was designed as a space meant to be lived in. Clean white cabinetry and a spacious island create an easy, functional layout that supports everyday routines, cooking, and gathering. Exposed wood ceiling beams add warmth and personality, giving the kitchen a relaxed yet refined character.
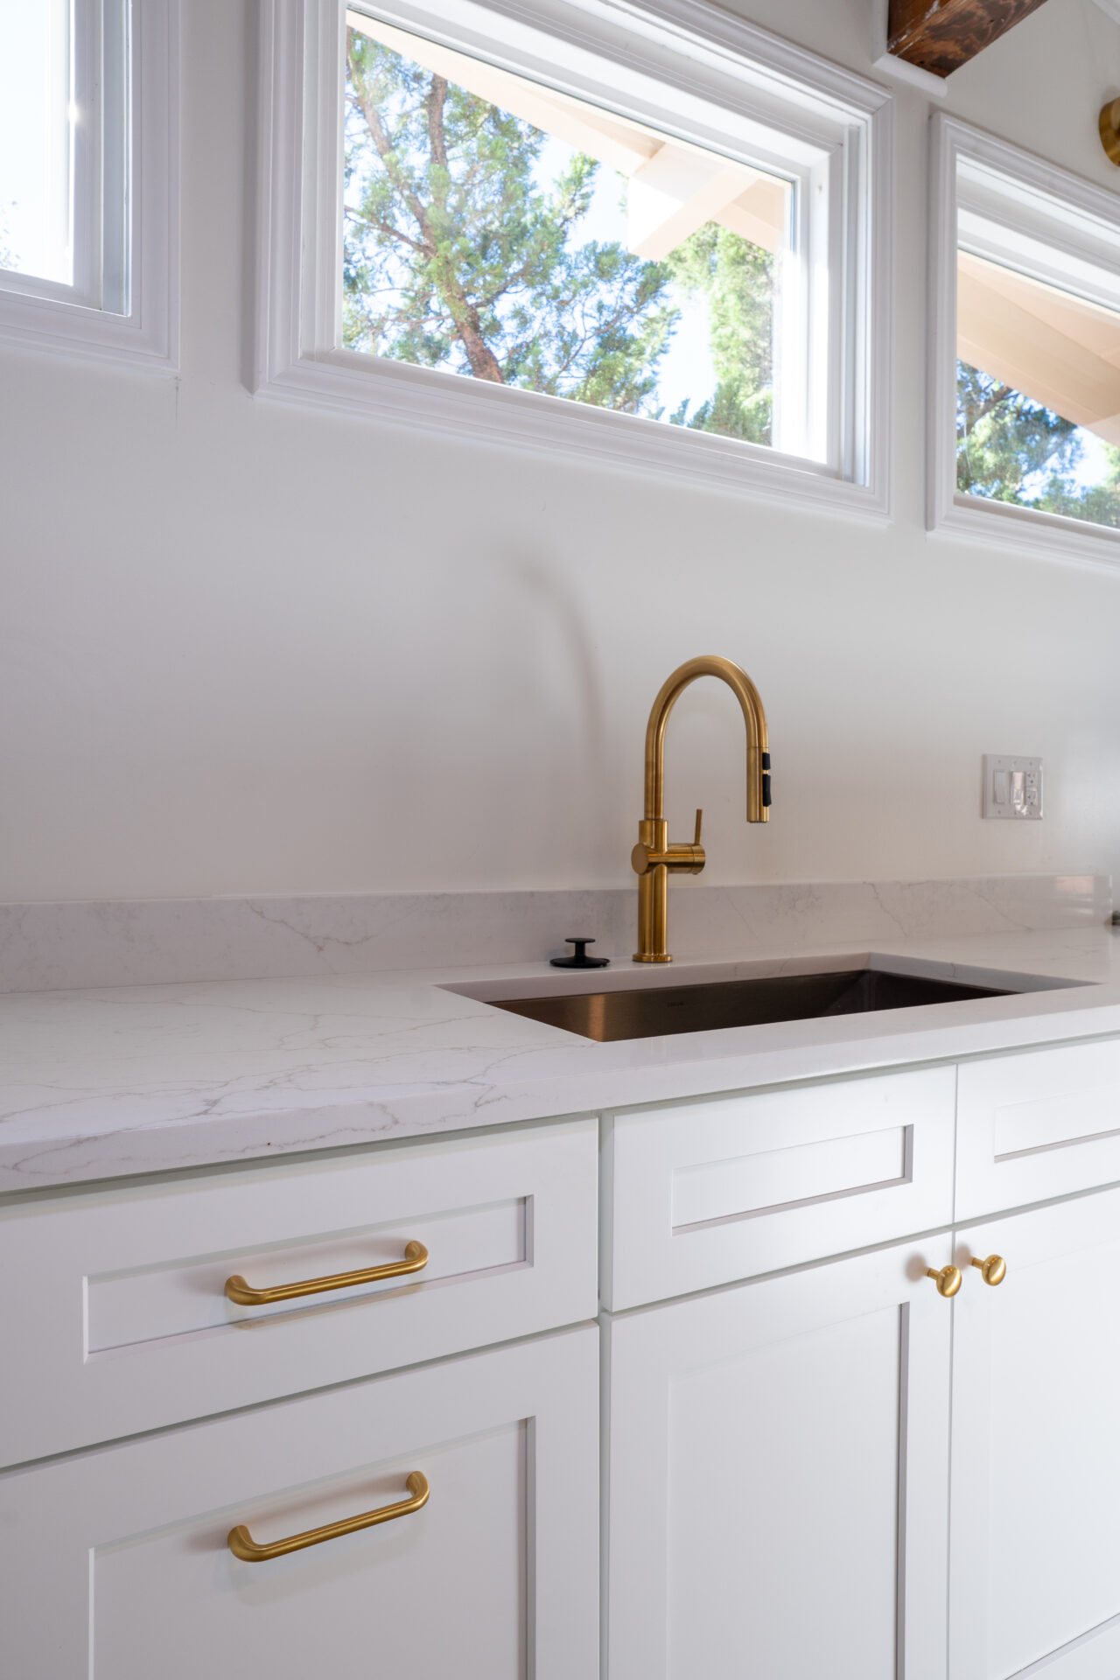
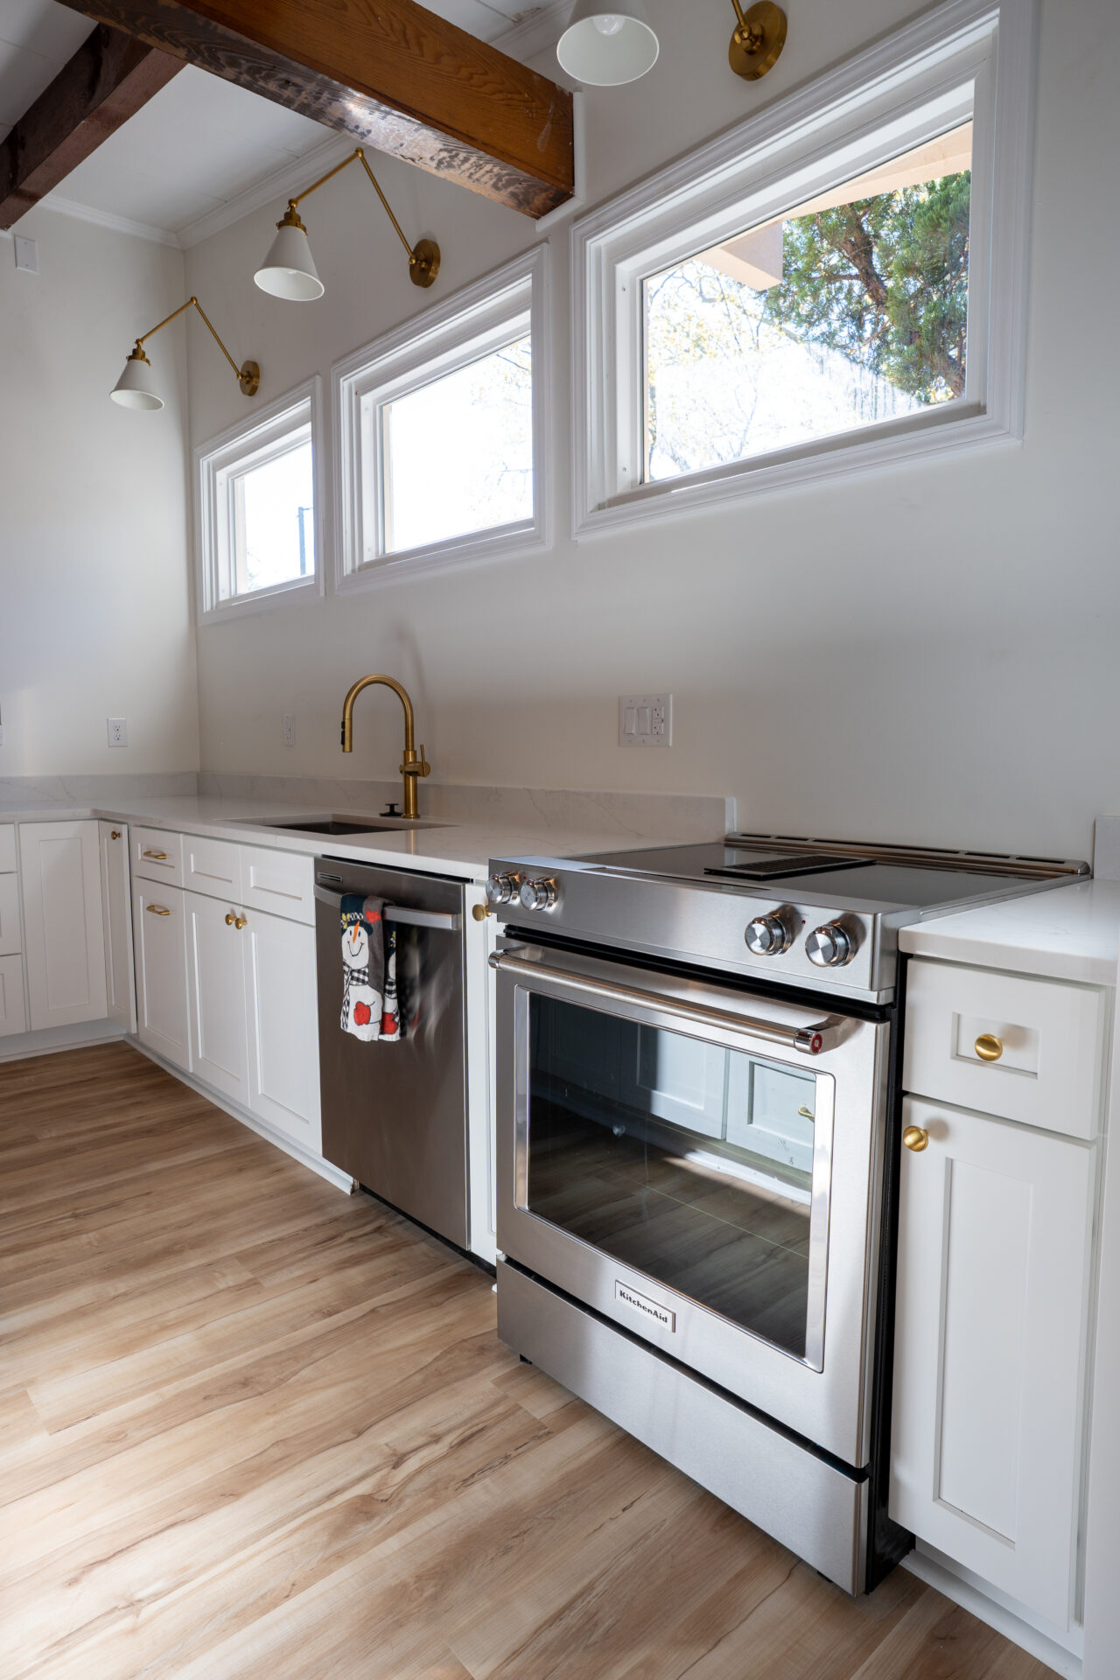
Modern fixtures and subtle brass details bring a touch of contrast without overpowering the design. The result is a welcoming, contemporary kitchen that feels open, comfortable, and naturally connected to the rest of the home.
Service Type:
Spaces Included:
Kitchen & Island
Location:
Project Focus:
Open Beam Kitchen
What the homeowners needed?
The homeowners needed a kitchen that felt brighter, more open, and easier to use every day. They wanted a practical layout with more room for cooking, prep, and gathering, while keeping the space warm and connected to the character of the home.
What was done in the project?
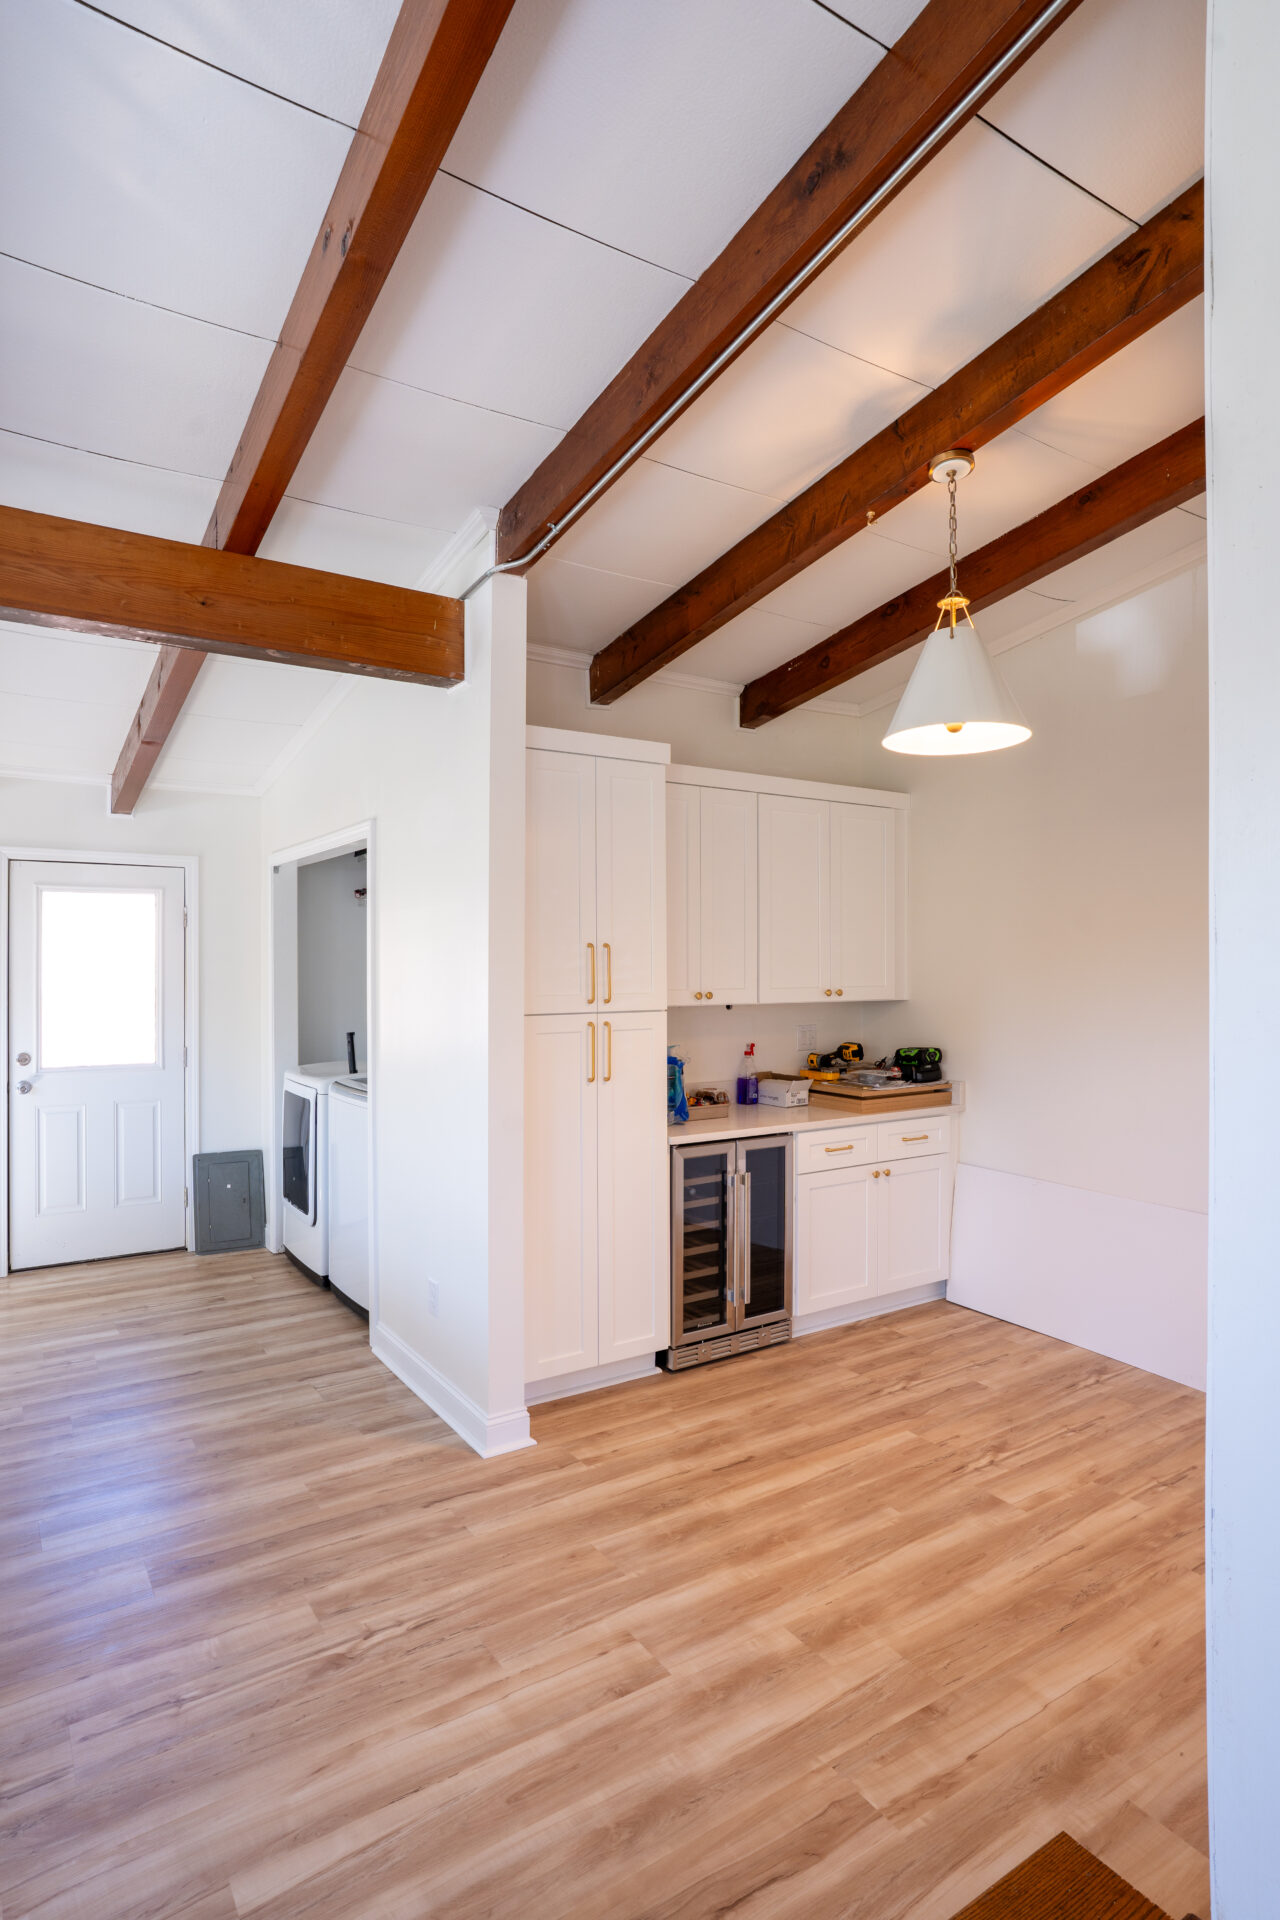
The kitchen was updated with clean white cabinetry, a spacious central island, light wood flooring, brass accents, and refined lighting. The exposed ceiling beams were kept as a strong design feature, adding warmth, texture, and architectural character to the bright kitchen.
What changed after the remodel?
After the remodel, the kitchen feels more open, calm, and inviting. The large island became a functional center for prep and casual gathering, while the natural light, warm wood tones, and exposed beams gave the space a comfortable, lived-in character.
What was improved in this project
- Improved natural light and openness
- Enhanced island functionality for prep and seating
- Updated cabinetry and storage efficiency
- Improved flooring with warm wood tones
- Balanced design with exposed beams and refined finishes

Who this type of remodel is right for
This type of remodel is right for homeowners who want a kitchen that feels clean, bright, and practical without losing warmth or character. It is a great fit for families, home cooks, and anyone who wants the kitchen to become a central space for everyday routines, casual meals, and time spent together. The combination of white cabinetry, a spacious island, and natural wood details works especially well for those who prefer a relaxed yet refined design.
Related Service
Related Articles

Kitchen Remodeling in South Charlotte Homes
South Charlotte homeowners often start kitchen remodeling when the space no longer fits the way the home is used every day. In...
Read More
What Happens During the First Remodeling Consultation?
The first remodeling consultation is usually a structured conversation about your space, your goals, your priorities, and the kind of changes you...
Read MorePlanning a similar remodel in Charlotte or nearby areas?
If you are considering a similar project, our team can help you understand the next steps and choose the right direction for your space.
Schedule an Estimate/Walk through
Fill out the form below, and we will be in touch shortly.
By clicking “Schedule a free consultation” I expressly consent to Artos Inc contacting me at the telephone number or email address provided for marketing purposes related to its home remodeling services, including through the use of automated dialing technology, SMS/MMS messages, AI generative voice, and prerecorded and/or artificial voice messages, even if my number is currently listed on any state, federal or internal Do Not Call list. Message and data rates may apply. I understand that consent is not a condition of purchase and to be helped I can call (704) 290 7955