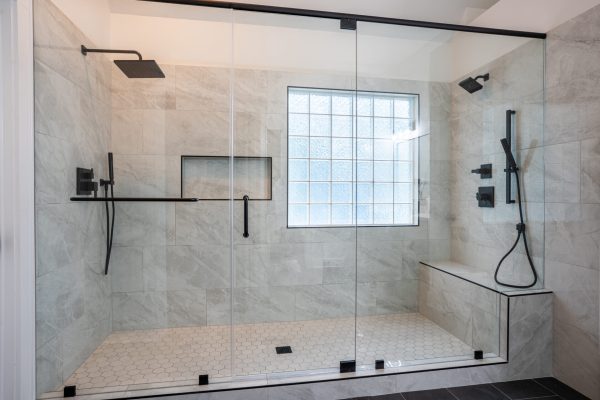
Bathroom Remodeling in Charlotte, NC
Update an outdated or difficult-to-use bathroom with a remodel planned around your space, daily routine, and approved project scope.
ARTOS coordinates bathroom layouts, showers and bathtubs, vanities, tile, lighting, ventilation, plumbing, electrical work, storage, and finishing details for homeowners in Charlotte, Matthews, and nearby areas.
What Type of Bathroom Remodel Do You Need?
Not every bathroom project requires the same level of work. The right scope depends on the condition of the room, the layout, the systems behind the finishes, and the changes you want to make.
Focused Bathroom Update
A focused update may be appropriate when the existing layout works well and the project mainly involves fixtures, vanity, lighting, surfaces, hardware, or selected finishes.
Full Bathroom Remodel
A full remodel may include demolition, waterproofing, new tile, vanity and storage, shower or bathtub replacement, plumbing and electrical coordination, lighting, ventilation, and updated finishes.
Bathroom Layout Reconfiguration
A layout change may be considered when the room feels cramped, fixture clearances are poor, storage is limited, or the existing shower, bathtub, vanity, or toilet placement no longer works for the household.
Trending Bathroom Features You May Love
Want your bathroom to feel like a work of art? Consider these modern features:
- Walk-in showers with multiple heads and body massage jets
- Steam showers
- Freestanding clawfoot tubs
- Heated floors with programmable thermostats
- Built-in shelves, benches, and niches
- Recessed outlets
- Glass, porcelain, or ceramic tile finishes
- Quartz, marble, or granite countertops
- Zero-threshold showers and invisible linear drains
We stay up-to-date with the latest plumbing and design innovations. Our team will recommend the best solutions based on your budget — and become your trusted renovation partner in the Charlotte area.
What Affects Bathroom Remodeling Cost in Charlotte?
Bathroom remodeling cost depends on more than room size. The existing condition, layout changes, plumbing and electrical work, waterproofing, tile coverage, fixtures, cabinetry, glass, ventilation, permits, and finish level can all affect the final scope.
Keeping major fixtures in their current locations is usually more straightforward than moving plumbing, expanding the room, or rebuilding the wet area. Hidden moisture damage, subfloor repairs, outdated utilities, and structural changes may also affect the project after the existing finishes are removed.
- Size and current condition of the bathroom
- Focused update or complete demolition
- Existing layout or fixture relocation
- Custom tile or other shower system
- Bathtub, shower, vanity and storage selections
- Plumbing, electrical and ventilation work
- Waterproofing and subfloor preparation
- Glass enclosure and custom details
- Permit and inspection requirements
- Material availability and finish level
What Can Change the Bathroom Remodeling Timeline?
The timeline depends on the approved scope, material selections, permit requirements, inspections, existing conditions, and whether plumbing, electrical systems, ventilation, or the room layout will change.
A focused update using the existing layout is usually more straightforward than a complete remodel with demolition, custom tile, fixture relocation, structural changes, or made-to-order materials. The project schedule should be confirmed after the room and scope have been reviewed.
How a Bathroom Remodeling Project Works
Initial Consultation
We discuss the current bathroom, the problems you want to solve, the features you want to retain, and the overall direction of the project.
Want to know what to expect? Read what happens during the first remodeling consultation.
Site Review and Measurements
The existing layout, fixtures, access, plumbing, electrical systems, ventilation, and visible conditions are reviewed.
Scope, Layout and Selections
The project scope is defined and the main layout, fixtures, tile, vanity, lighting, storage, glass, and other primary materials are coordinated.
Construction and Coordination
Demolition, preparation, building systems, waterproofing, installation, inspections, and finish work are coordinated according to the approved project.
Final Walkthrough
The completed bathroom is reviewed with the homeowner and final details are confirmed.
What This Service Can Include
Bathroom remodeling can address the layout, fixtures, storage, moisture protection, lighting, and ventilation. The scope may range from updating the existing arrangement to rebuilding several parts of the room.
Why Homeowners Choose ARTOS for This Service
A successful remodel depends not only on the final look, but on how the project is planned, communicated, and executed from start to finish.
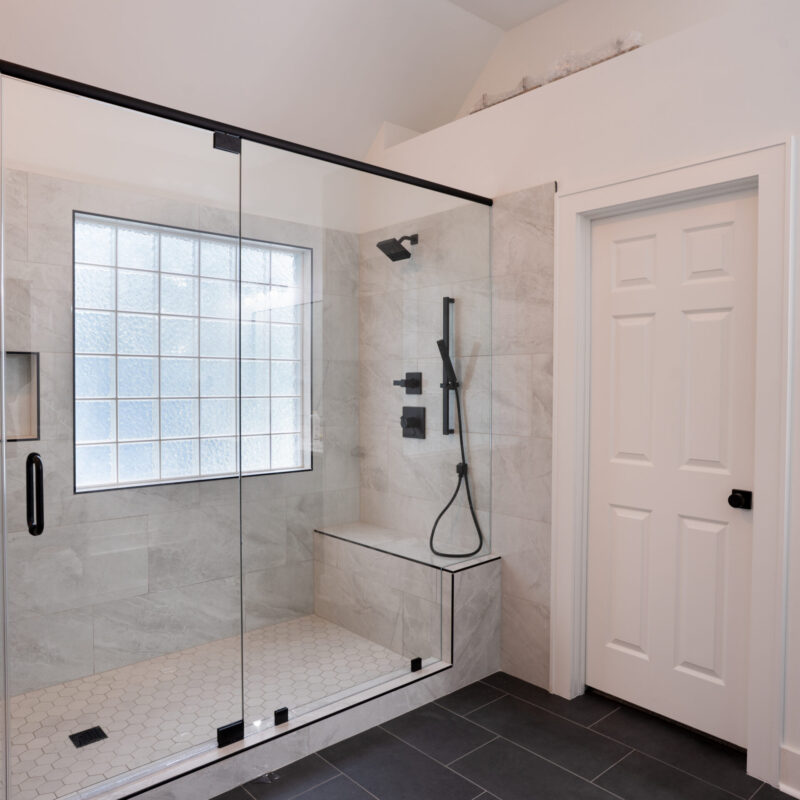
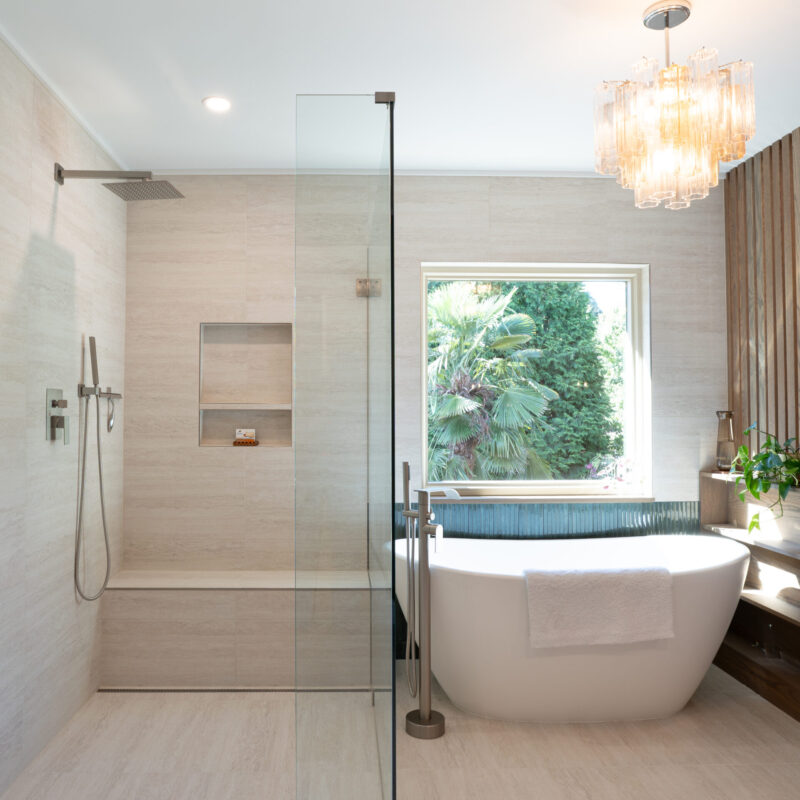
Completed Bathroom Remodeling Projects
Explore bathroom projects completed by ARTOS to see different approaches to showers, bathtubs, vanities, tile, storage, lighting, and everyday usability.
Is This Service Right for You?
A bathroom remodel may make sense when fixtures and finishes are outdated, the room is difficult to use, ventilation is insufficient, or moisture-related problems need attention. It is also appropriate when the existing layout no longer meets the household’s needs.
A full remodel may be the right fit if…
The space no longer works well, the layout feels limiting, or multiple parts of the room need to be updated together.
A lighter update may be enough if…
The space still functions well, but you want to improve finishes, style, comfort, or a few key elements.
This service is often chosen when…
Homeowners want to improve daily usability, modernize the space, and make better use of the existing layout.
The best approach depends on…
Your goals, the current condition of the space, and how much change is actually needed.
Where We Work
ARTOS works with homeowners in Charlotte, Matthews, and surrounding areas. We tailor each project to the home, the layout, and the practical needs of the household.
What Homeowners Say About This Type of Project
Frequently Asked Questions


A full bathroom remodel may include demolition, layout changes, shower or bathtub replacement, waterproofing, tile, vanity and storage, plumbing fixtures, lighting, electrical work, ventilation, flooring, glass, painting, and finishing details. The final scope depends on the existing room and approved project.
Yes. Layout changes can be considered when the existing fixture placement limits access, storage, comfort, or safe use. Moving plumbing, walls, doors, windows, or major fixtures may affect the cost, schedule, permits, and inspections.
Cosmetic updates may not require permits. Projects involving plumbing, electrical systems, ventilation, structural changes, new openings, or significant layout changes may require permits and inspections. The requirements should be confirmed after the final scope and property location are reviewed.
Bathroom remodeling timelines depend on the size of the space, existing conditions, layout changes, materials, plumbing or electrical work, permits, and the overall project scope. A project-specific schedule is prepared during planning.
In many cases, yes. The answer depends on the number of bathrooms in the home, utility interruptions, access, dust control, noise, and the overall scope. These conditions are discussed before construction starts.
No. Reference images and a list of priorities are helpful, but a finished design is not required. ARTOS can help organize the layout, features, and main selections during planning.
Related Articles
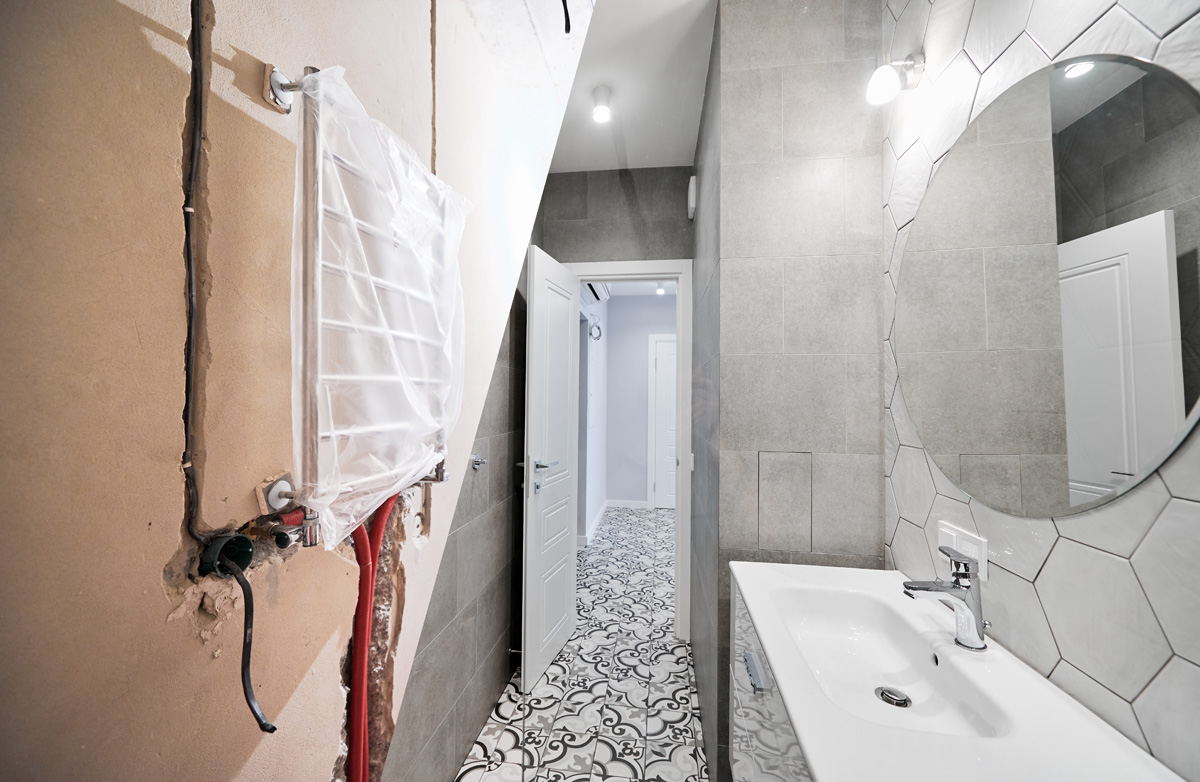
How Much Does a Bathroom Remodel Cost?
Bathroom remodeling cost depends on the room size, existing condition, layout changes, plumbing and electrical work, tile coverage, fixtures, cabinetry, and finish...
Read More
Bathroom Remodel Permits: What Needs Approval?
A bathroom remodel in Charlotte may require permits when the project changes plumbing, electrical systems, mechanical systems, structural elements, or other regulated...
Read More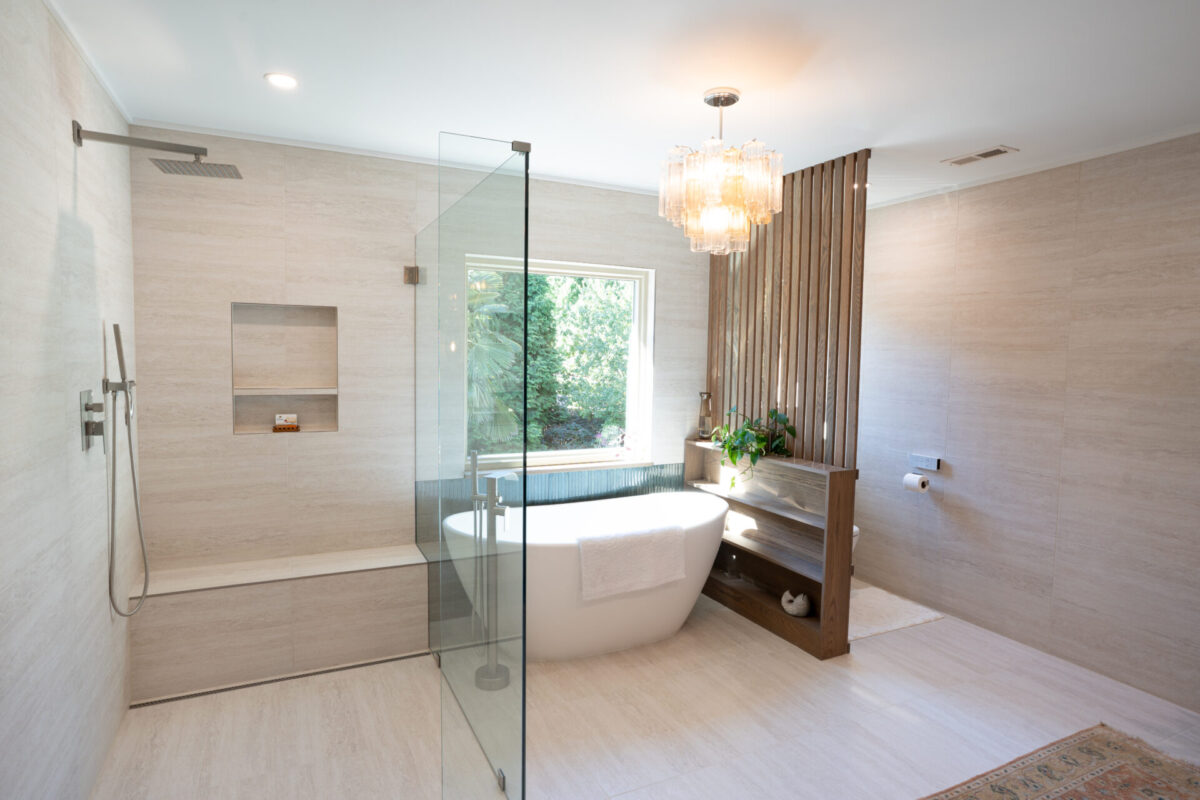
Walk-In Shower vs Full Bathroom Remodel: Which Option Makes Sense?
A walk-in shower remodel usually makes sense when the main goal is to improve one important part of the bathroom without reworking...
Read More