
Home Remodeling in Matthews, NC
Plan a kitchen, bathroom, basement, or whole-home remodel around the way your household uses the space every day.
ARTOS helps homeowners in Matthews improve existing spaces through organized planning, practical layout decisions, material coordination, and quality-focused construction.
Whether you are updating one room or planning changes across several areas of the home, we help define the scope, review the existing conditions, and coordinate the project from the initial consultation through the final walkthrough.
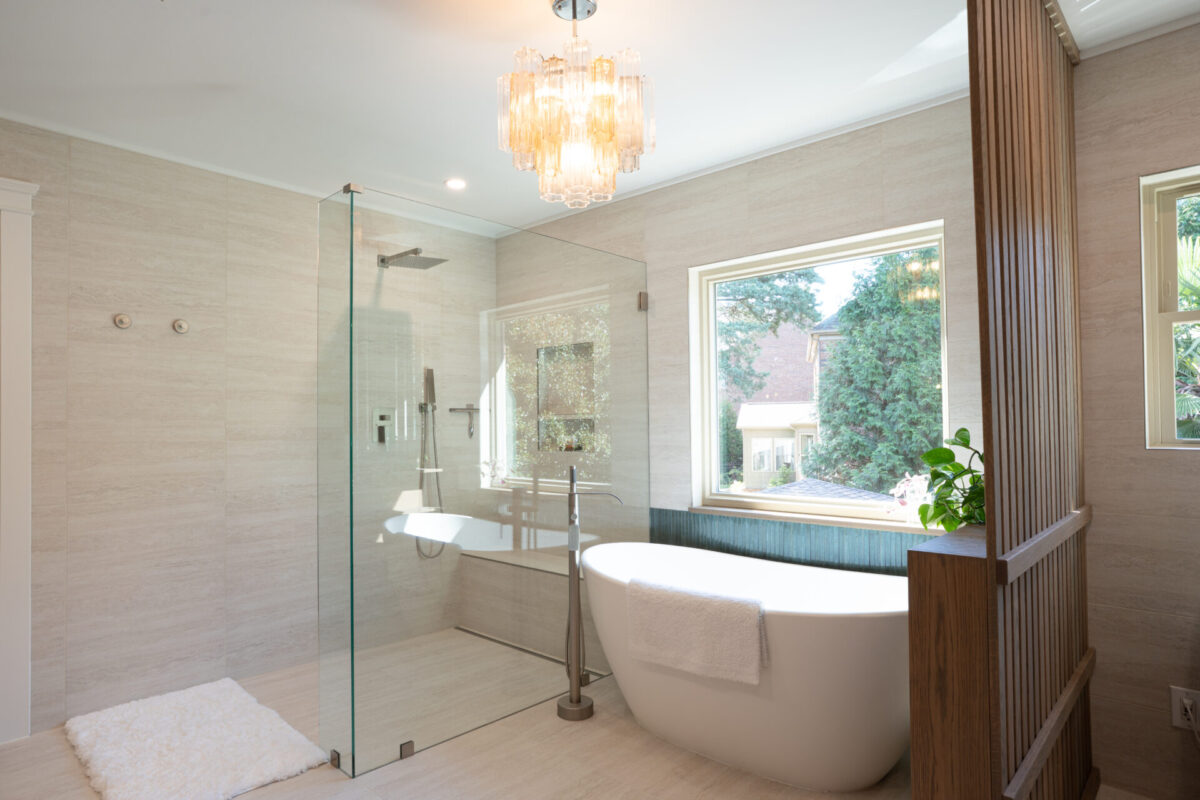
Remodeling Homes in Matthews Around Everyday Use
A successful remodel should solve practical problems inside the home, not simply replace visible finishes. Limited storage, an inconvenient layout, outdated fixtures, poor lighting, insufficient ventilation, and underused rooms can all affect how comfortable the space feels every day.
ARTOS begins by reviewing the existing room, the changes the homeowner wants to make, and the systems that may be affected by the project. This helps separate essential work from optional improvements and creates a clearer scope before construction begins.
The project may focus on one room or connect several areas of the home. The right approach depends on the current layout, the condition of the space, and how the household plans to use it after the remodel.
Remodeling Services for Matthews Homeowners
Choose the service that best matches the part of the home you want to improve. Each project is planned around the existing space, the approved scope, and the practical needs of the household.
Improve the kitchen layout, storage, work surfaces, lighting, appliance placement, and connection with nearby living or dining areas.
Update the bathroom layout, shower or tub, vanity, storage, tile, lighting, ventilation, plumbing fixtures, and moisture protection.
If the project is focused specifically on replacing or rebuilding the shower area, explore our Walk-In Shower Remodeling service.
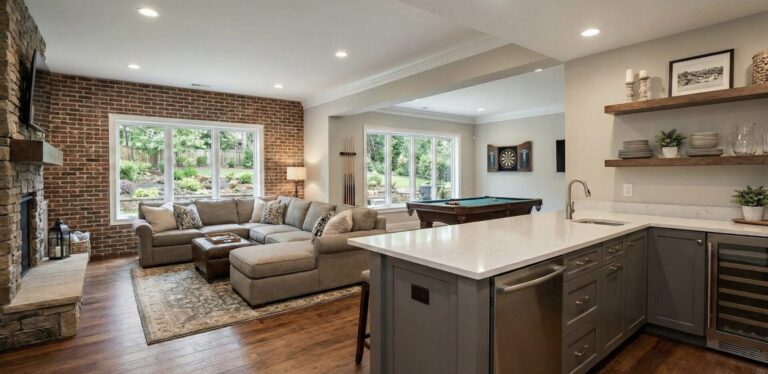
Turn an unfinished or underused lower level into a more practical living area, guest space, home office, recreation room, or combination of functions.
Coordinate improvements across several rooms when the home needs a more consistent layout, updated finishes, better circulation, or changes to multiple building systems.
What to Consider Before Remodeling a Home in Matthews
Before materials and finishes are selected, the project should be reviewed from a practical and technical perspective. Changes to one room can affect plumbing, electrical capacity, ventilation, flooring transitions, nearby walls, storage, and everyday access through the home.
Defining these conditions early makes it easier to create a realistic scope and reduce last-minute decisions during construction.
Existing Layout
Determine which parts of the current layout work well and which areas limit movement, storage, comfort, or everyday use.
Plumbing and Electrical Work
Identify whether fixtures, appliances, lighting, outlets, or utility connections will remain in place or need to be moved.
Structural Conditions
Review walls, openings, floors, ceilings, and other elements that may be affected when the layout changes.
Ventilation and Moisture
Bathrooms, basements, kitchens, and laundry areas may require additional attention to ventilation, drainage, waterproofing, and moisture protection.
Permits and Inspections
Confirm whether the approved scope requires building, electrical, plumbing, mechanical, zoning, or other permits before construction starts.
Mecklenburg County Code Enforcement issues building, electrical, plumbing and mechanical permits. Planning or zoning questions for properties inside Matthews may also involve the Town of Matthews.
Why Matthews Homeowners Choose ARTOS
ARTOS helps homeowners organize remodeling decisions before construction begins. The team reviews the existing space, helps define the project scope, coordinates design and material decisions, and keeps communication connected throughout the work.
How the Remodeling Process Works
Initial Consultation
We discuss the space, the problems you want to solve, the rooms involved, your priorities, and the general direction of the project.
Site Review and Scope
The existing conditions are reviewed so the team can understand the layout, measurements, utilities, access, and work that may be required.
Planning and Selections
The project scope is refined and the main layout, fixtures, finishes, materials, and technical requirements are coordinated before construction.
Construction Coordination
The approved work is organized by project stage, with communication about progress, upcoming decisions, and changes that may affect the scope.
Final Walkthrough
The completed space is reviewed with the homeowner so final details and project completion can be confirmed.
Selected Residential Remodeling Projects
Explore examples of kitchen and bathroom projects completed by ARTOS. Each case shows a different approach to layout, finishes, storage, comfort, and everyday functionality.
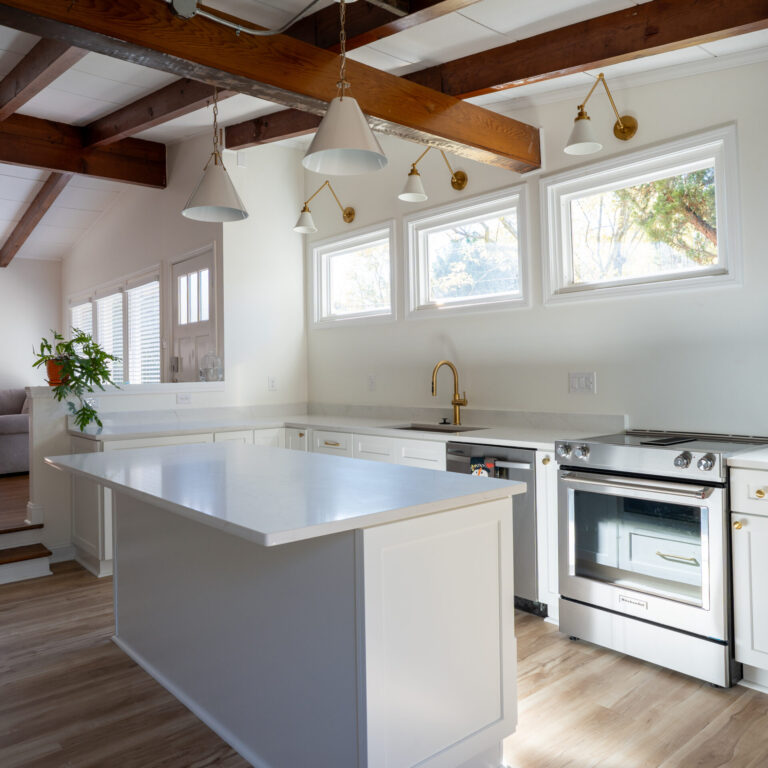
Natural Order Project – Kitchen Remodeling
A kitchen project focused on improved flow, a more functional island, updated flooring, natural light, and warmer finishes.
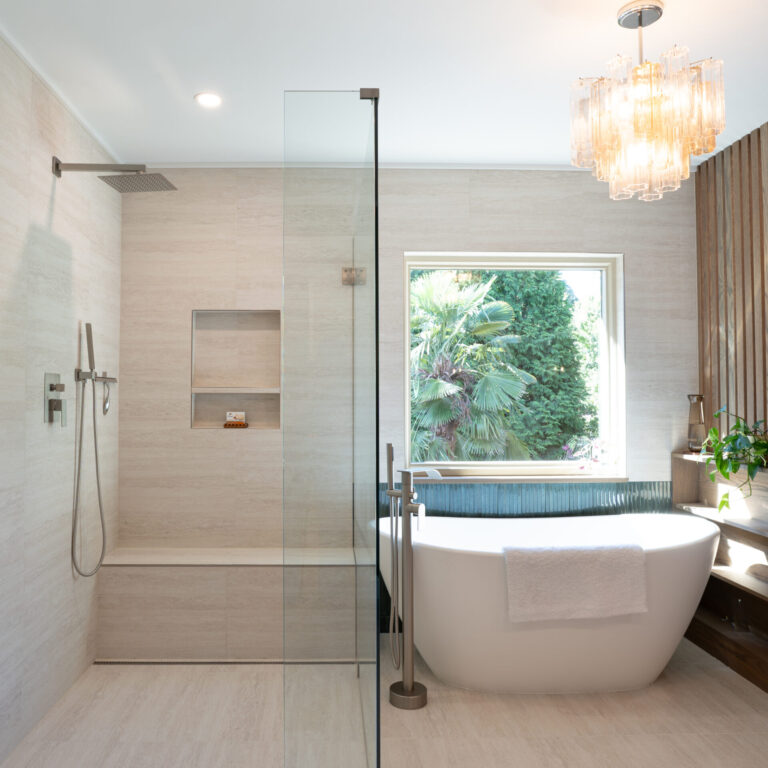
Soft Stillness Project – Bathroom Remodeling
A residential bathroom project with updated fixtures, surfaces, storage, and a calmer overall design direction.
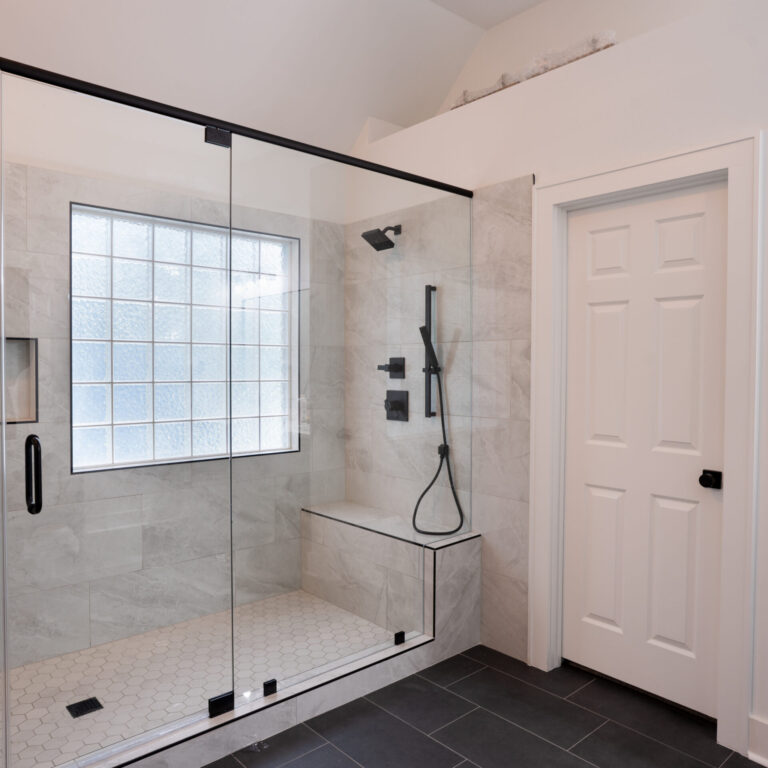
Light Within Project – Bathroom Remodeling
A bathroom remodel focused on comfort, cleaner design, updated finishes, and improved everyday usability.
What a Matthews Homeowner Said
Not Sure Which Room to Remodel First?
The right starting point is usually the room that creates the most daily inconvenience. For some households, that is an inefficient kitchen. For others, it may be an outdated bathroom or underused lower-level space.
Our Matthews remodeling guide explains how to compare these priorities before choosing the first project.
Frequently Asked Questions About Home Remodeling in Matthews


ARTOS works on kitchen, bathroom, basement, walk-in shower, home office, and multi-room remodeling projects. The final scope depends on the condition of the existing space and the improvements the homeowner wants to make.
Permit requirements depend on the work involved. Structural changes and work affecting electrical, plumbing, mechanical, or other building systems may require permits and inspections. Planning or zoning requirements may also apply to certain projects. The final requirements should be confirmed after the project scope and property location are reviewed.
Mecklenburg County handles building and trade permits, while Matthews maintains its own planning and development requirements.
Yes. A project can focus on one kitchen, bathroom, basement, shower, office, or other space. It does not need to include the entire home.
That depends on the rooms involved, access, dust control, utility interruptions, and the overall scope. These conditions should be discussed during planning so the household understands what to expect.
Cost and timing depend on the room, existing conditions, layout changes, materials, utility work, permits, inspections, and the number of spaces included. A more accurate estimate can be prepared after the scope has been reviewed.
Prepare a short list of the problems you want to solve, the rooms involved, your priorities, and any reference images or ideas you have collected. You do not need to have a finished design before contacting ARTOS.
Planning a Home Remodel in Matthews?
Tell us which part of the home you want to improve and what is not working in the current space. Our team will help you understand the next planning steps and determine which remodeling direction fits the property and your goals.
By clicking “Schedule a free consultation” I expressly consent to Artos Inc contacting me at the telephone number or email address provided for marketing purposes related to its home remodeling services, including through the use of automated dialing technology, SMS/MMS messages, AI generative voice, and prerecorded and/or artificial voice messages, even if my number is currently listed on any state, federal or internal Do Not Call list. Message and data rates may apply. I understand that consent is not a condition of purchase and to be helped I can call (704) 290 7955.