
 7 Min Read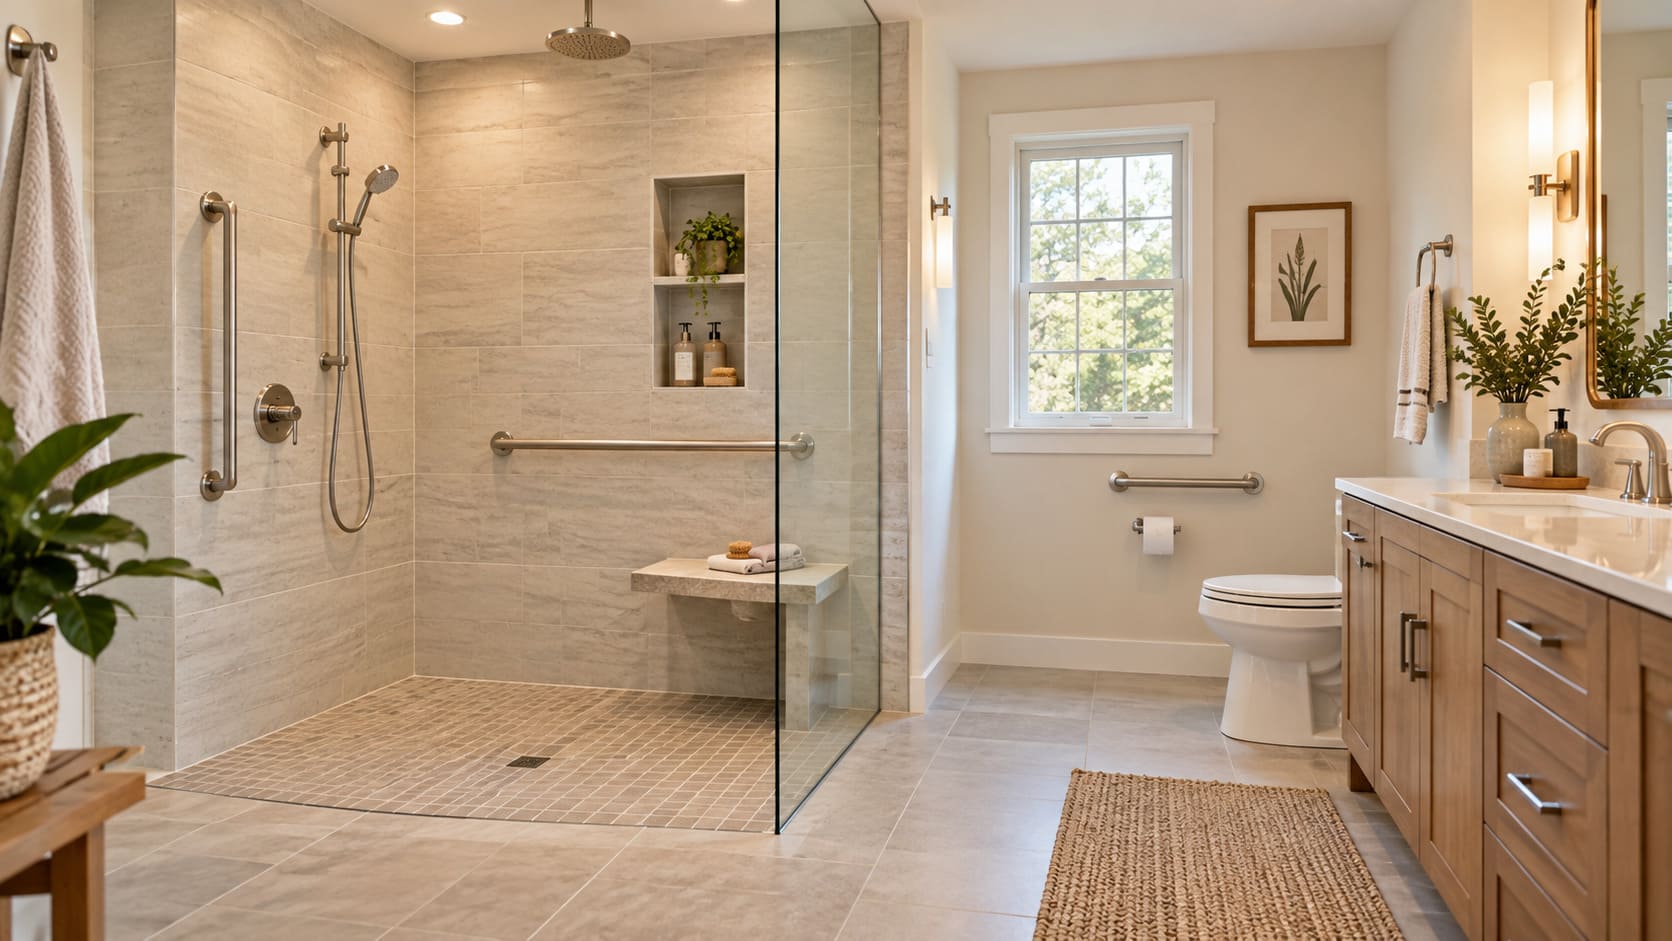
Published: September 25th, 2026
 6 Min Read
An accessible shower should reduce unnecessary steps, awkward reaches, and slippery transitions while remaining comfortable for everyday use. Key decisions include the shower entry, floor slope, grab-bar locations, seating, controls, handheld shower placement, storage, lighting, and enough room to move comfortably. In a private home, the goal is usually practical accessibility and aging-in-place rather than formal ADA compliance.
A shower can look modern and still be difficult to use. A high curb, controls placed too far from the entry, a slippery floor, or a poorly positioned bench can create problems even in a newly remodeled bathroom. Accessible shower remodeling starts with the way a person moves through the space—not with a list of products.
For Charlotte homeowners, this type of project often makes sense when the existing tub is rarely used, stepping over the edge has become uncomfortable, a family member needs more stability, or the household simply wants a shower that will remain practical as needs change over time.
Accessible Does Not Have to Look Institutional
Accessibility and good design are not opposites. Many of the features that improve safety also make a shower more comfortable for everyone. A well-planned handheld showerhead, stable grab bars, a useful niche, a bench, better lighting, and a low-threshold entry can all fit naturally into a modern bathroom.
The important part is planning these features together. Adding a grab bar after the tile is finished is not the same as designing the wall to support one from the start. The same is true for seating, controls, and the shower entry.
Start With the Shower Entry
The entry is often the first thing homeowners want to change. Traditional tub walls and tall shower curbs require a bigger step, which can become inconvenient or unsafe over time.
A low-threshold or curbless design can make entry easier, but it must be coordinated with waterproofing, drainage, floor slope, and the surrounding bathroom floor. The goal is not simply to remove the curb. The entire shower assembly needs to manage water correctly.
Curbless vs. Low-Threshold: Which Is Better?
A curbless shower creates the smoothest transition between the bathroom and shower. It can work especially well when the floor assembly allows the necessary slope and waterproofing details to be integrated cleanly.
A low-threshold shower may be a more practical option when the existing floor structure makes a fully flush transition difficult. It still reduces the step compared with a standard tub or high curb, while allowing the project to work with the existing conditions.
The better option depends on the bathroom structure, drainage location, floor height, and the level of accessibility the household needs.
Plan Grab Bars Before Tile Is Installed
Grab bars are most useful when they are placed where a person naturally needs support: entering the shower, standing under the water, changing position, or sitting and standing from a bench. Their location should be based on the user and the layout rather than added symmetrically for appearance.
The wall also needs appropriate backing or another approved method of support. That is why grab-bar planning belongs in the construction phase before the walls are closed and tiled.
Choose Seating for the Way the Shower Will Be Used
A built-in bench, fold-down seat, or portable shower chair can serve different needs. Built-in seating creates a permanent feature and can also support everyday tasks such as shaving or setting down personal items. A fold-down seat preserves more open floor area when it is not needed.
Seat height, depth, water exposure, and the distance to shower controls all matter. A beautiful bench that is too far from the handheld shower or difficult to get up from does not solve the usability problem.
Controls Should Be Easy to Reach
Shower controls do not always need to sit directly under the showerhead. In an accessible design, it can be more comfortable to place controls where the water can be turned on and adjusted before a person fully enters the shower.
A handheld shower can also improve flexibility because it supports seated use, targeted rinsing, cleaning, and different uses. The hose length and mounting position should be planned with the seat and grab bars so the elements work together.
Flooring and Drainage Matters as Much as Fixtures
A shower floor needs to balance water management as well as comfortable footing. Tile size, texture, grout joints, slope, drain location, and transitions all affect how the shower feels underfoot.
Do not choose the floor solely based on its appearance. The surface should be appropriate for wet conditions, and the complete assembly should move water toward the drain without creating awkward changes in level.
Lighting, Contrast, and Visibility
Better lighting can improve both safety and comfort. A shower that relies on one ceiling fixture may create shadows around niches, controls, or seating. Layered lighting can make edges, fixtures, and surfaces easier to see.
Some households also benefit from visual contrast between the floor, walls, bench, and grab bars. The goal is not to make the bathroom look clinical. It is to make important elements easier to identify at a glance.
Storage Should Not Require Reaching or Bending
Niches and shelves are often designed around tile patterns, but their height should also make sense for the people that are using the shower. Everyday items should be reachable without stretching across wet surfaces or bending close to the floor.
If the shower will be used from a seated position, storage should be planned from that position too.
Do Private Homes Need to Follow ADA Shower Rules?
A private home used exclusively as a residence is generally not covered by ADA Title III in the same way as a public accommodation. That means a homeowner should not assume that every residential shower must be built to a commercial ADA layout.
However, homeowners can still borrow useful accessibility principles and design the shower around the actual person who will use it. Local building requirements, the condition of the home, and any specific mobility needs should be considered separately.
Tub-to-Shower Conversion or Full Bathroom Remodel?
If the main problem is the bathtub or shower area, a focused tub-to-shower conversion may be enough. The project can concentrate on entry, waterproofing, drainage, fixtures, seating, grab bars, storage, and surrounding finishes.
A full bathroom remodel makes more sense when the shower is only one of several problems. If the vanity, toilet location, doorway, lighting, ventilation, or circulation also needs to change, treating the room as one coordinated project can create a better result.
Questions to Answer Before Design Begins
- Who uses the shower now, and who may need to use it in the future?
- Is stepping over the current tub or curb already difficult?
- Would seated showering be useful?
- Where does the user naturally need support when entering or turning?
- Can controls be reached without standing directly under the water?
- Does the bathroom itself provide enough space to enter and move comfortably?
- Is the goal a focused shower update or a full bathroom remodel?
How ARTOS Plans Accessible Shower Remodeling
The most useful accessibility features depend on the existing bathroom and the person using it. ARTOS begins by looking at the current shower or tub, entry conditions, available space, plumbing, drainage, walls, and most importantly the homeowner’s priorities. From there, the scope can focus on the features that actually improve daily use rather than adding accessibility products without a plan.
That approach is especially important when a homeowner wants a shower that feels comfortable today but is also easier to use later.
Sources & References
ARTOS Editorial Team
The ARTOS Editorial Team creates practical remodeling guides based on homeowner questions, ARTOS project experience, and reliable industry and local sources.
Related Services
Related Articles
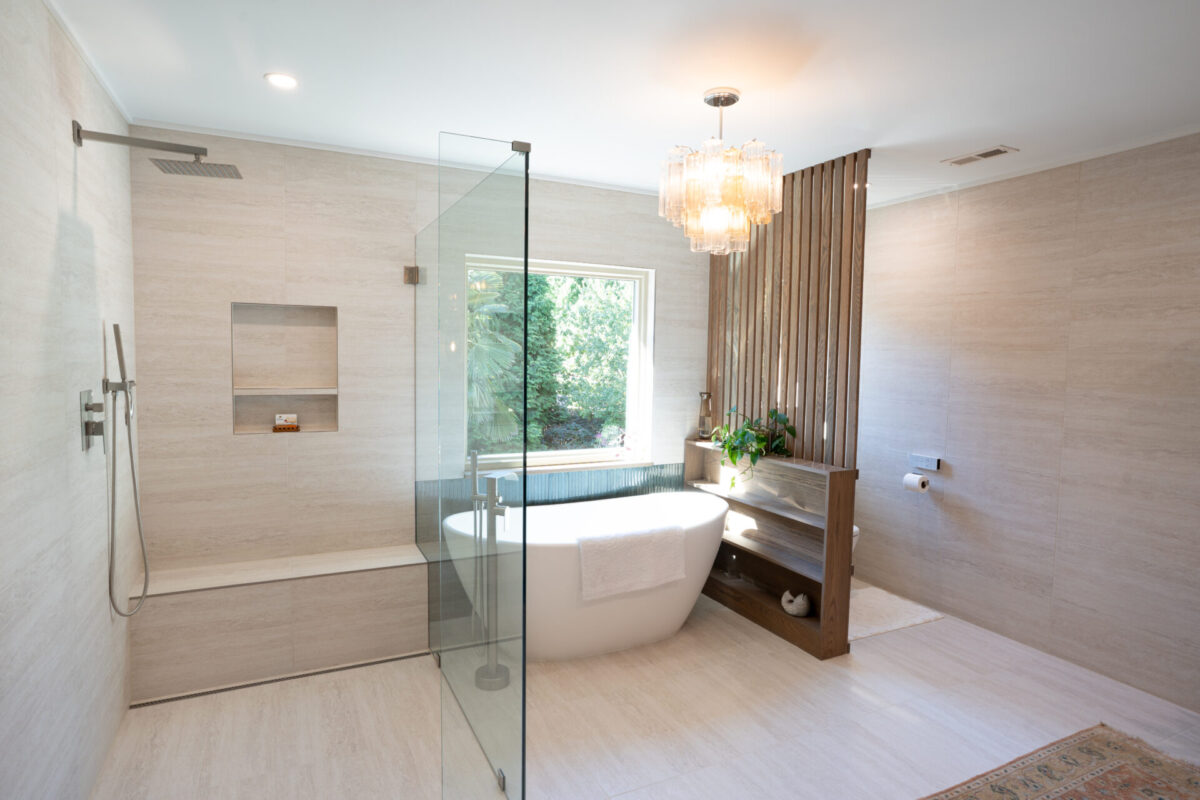
Walk-In Shower vs Full Bathroom Remodel: Which Option Makes Sense?
A walk-in shower remodel usually makes sense when the main goal is to improve one important part of the bathroom without reworking...
Read More
Bathroom Remodel Permits: What Needs Approval?
A bathroom remodel in Charlotte may require permits when the project changes plumbing, electrical systems, mechanical systems, structural elements, or other regulated...
Read MorePlanning a Safer, Easier-to-Use Shower?
If your current tub or shower is difficult to enter, uncomfortable to use, or poorly suited to changing household needs, ARTOS can help you plan a shower remodel around the actual space and daily routine.