
 6 Min Read
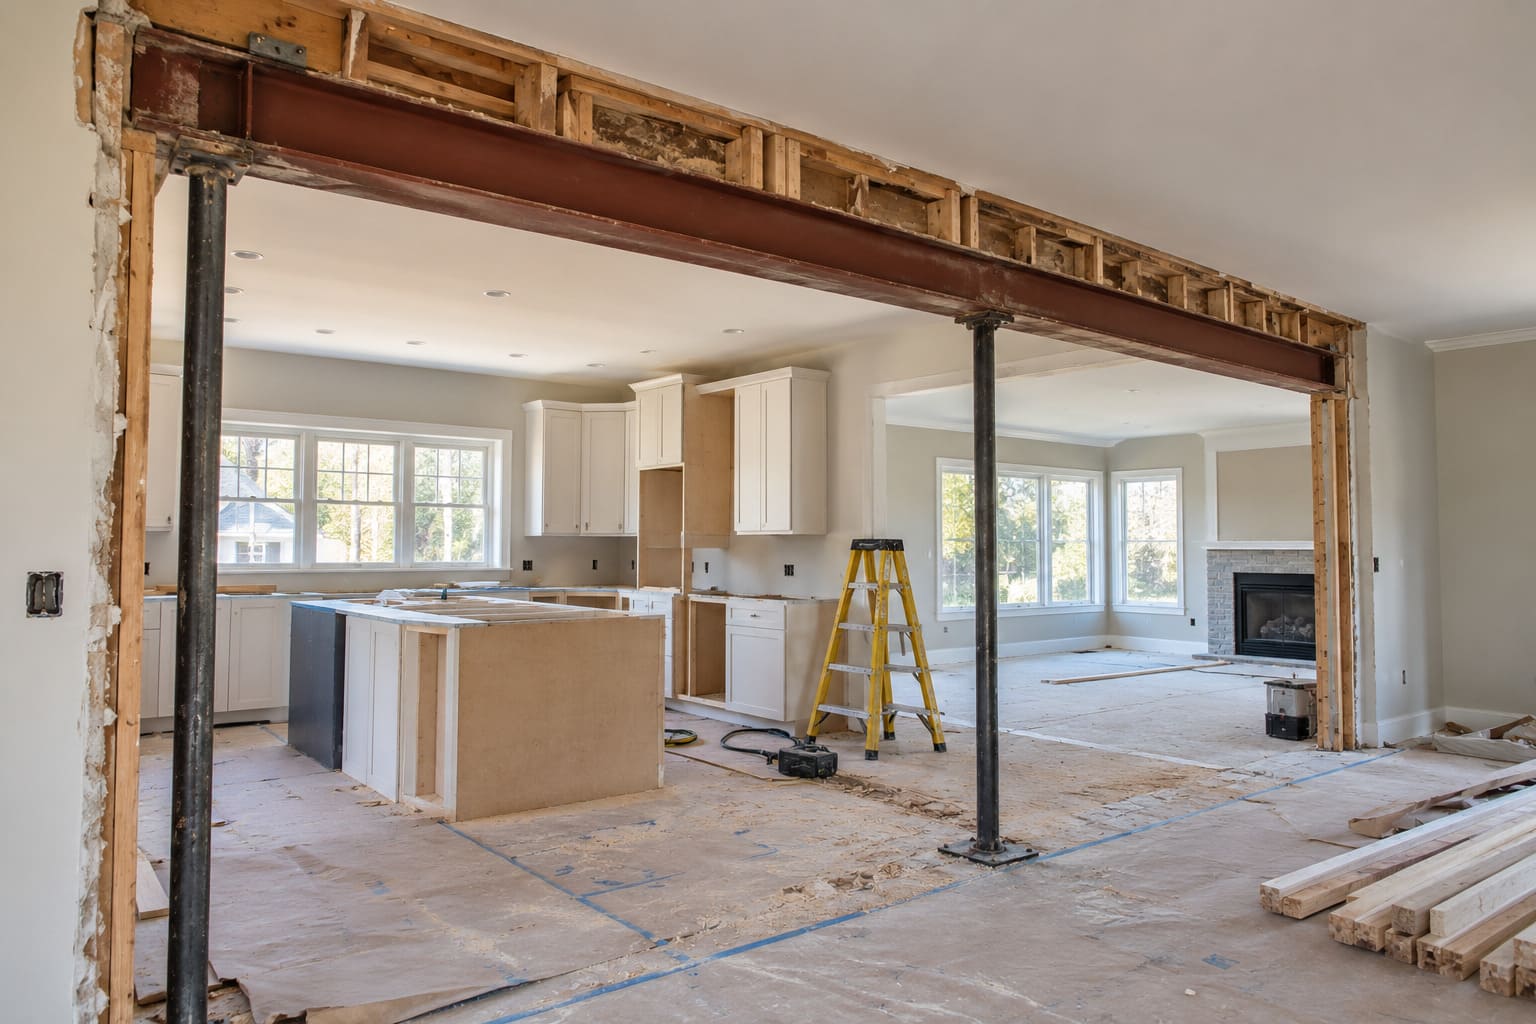
A wall between a kitchen and living room may be removable, but the decision depends on whether it supports structural loads, contains plumbing, electrical or HVAC systems, or helps define the home’s layout. A load-bearing wall cannot simply be demolished; it requires an appropriate structural solution and applicable permits. Even a non-load-bearing wall may contain utilities that need to be moved. The right first step is an existing-conditions review, not demolition.
Opening a kitchen to a living or dining room can improve circulation, natural light and the way the home is used. It can also create new problems if the wall currently provides storage, appliance space, separation or an important structural function. This is why open-concept remodeling should start with what the homeowner wants to accomplish rather than with a blanket instruction to remove a wall.
How Do You Know Whether a Kitchen Wall Is Load-Bearing?
You cannot reliably decide by looking at paint, drywall thickness or the direction of a single ceiling seam. Structural loads can travel through beams, joists, roof framing and walls in ways that are not obvious from inside a finished room. A review of the existing structure and available drawings may be needed, and an appropriate professional should determine the structural solution where a wall supports loads.
Do not start demolition on the assumption that a short wall, a wall with a large opening or a wall in an older home must be non-load-bearing. The consequences of that assumption can be serious.
What Changes If the Wall Carries Structural Loads?
Where removal is feasible, a load path must remain after the wall is altered. That might involve a properly designed beam, posts, bearing points or other reinforcement. The scope may extend into the ceiling, adjacent walls, floor or foundation depending on the structure.
A flush ceiling can be more complicated than a visible beam because concealed reinforcement may need additional depth and coordination. The aesthetic choice should follow structural feasibility rather than determine it.
A qualified design or engineering professional should provide the appropriate structural information. The exact permit and inspection path should be verified for the property and work.
What If the Wall Is Not Load-Bearing?
Non-load-bearing does not mean “nothing important is inside.” Walls can contain wiring, switches, outlets, supply or drain pipes, ductwork and other systems. Relocating those systems can influence cabinetry, lighting, ventilation, the ceiling and the final layout.
Mecklenburg County describes interior demolition permits for demolition work that does not affect load-bearing walls or rated assemblies. That specific permit category does not authorize structural removal or new construction; the full renovation must be reviewed according to its actual scope. Therefore, a homeowner should not assume a simple interior-demolition permit covers a kitchen redesign.
Will You Need a Permit in Charlotte?
Permit requirements depend on structural alterations and the building systems involved. Mecklenburg County Code Enforcement addresses building, electrical, mechanical and plumbing permits. Its published guidance covers residential alteration work, and separate rules can apply to demolition and work that changes regulated systems.
A kitchen opening that involves a structural beam, moved wiring or relocated plumbing is not just cosmetic work. Confirm the applicable approvals before work begins, especially if the design changes both the layout and building systems.
Removing the Wall Is Only Half the Layout Decision
Before committing to a larger opening, plan what will happen to the functions the wall served. An open kitchen may lose an entire run of upper cabinets or a place for appliances. A new island may replace some storage or preparation space, but only if there is enough circulation around it. Lighting may also need to be reorganized for a larger connected room.
A good layout review asks:
- What is the main problem: sightlines, cramped circulation, lack of daylight or poor storage?
- Will an island improve work zones or create another obstacle?
- Where will the range, refrigerator, sink and frequently used storage move, if at all?
- Can both rooms use a coherent lighting plan after the opening is enlarged?
- How will cooking noise, odors and visual clutter affect the adjoining living space?
- Could a wide opening or partial wall achieve the same goal with fewer changes?
Alternatives to Complete Wall Removal
Sometimes a wider doorway or carefully positioned opening improves the flow without eliminating all separation. A partial wall can keep a place for cabinetry or visual zoning. A peninsula can support seating while preserving useful storage. In other homes, the real limitation is the position of appliances and traffic routes, so changing cabinetry and the work zones may deliver a larger benefit than removing the wall alone.
These options should be evaluated together with structural and utility constraints. “Open concept” is not automatically better; the best plan makes the kitchen work well for the people using it.
What About the Project Timeline?
The schedule can be influenced by design decisions, any required engineering, permits, inspections, material lead times, structural work and utility relocation. Exact duration cannot be inferred from the number of linear feet of wall being removed. A finish-only kitchen update and a layout reconfiguration need different sequencing.
If several rooms are affected, plan dust control, access, cooking arrangements and temporary disruption before construction begins. For the broader planning sequence, read what happens during the first remodeling consultation.
What a Finished Project Can Illustrate—and What It Cannot
The Natural Order kitchen project shows a bright kitchen organized around a central island, white cabinetry, lighting and preserved exposed beams. It is relevant as a design example of circulation and openness. Its published description does not establish that a load-bearing wall was removed, so it should not be used as evidence of a particular structural alteration.
ARTOS offers kitchen remodeling in Charlotte focused on layout, cabinetry, finishes, lighting and associated work under the approved scope. Whether a wall alteration is practical must be determined for the specific home.
Thinking about an open kitchen? Bring photos, a rough floor plan and examples of the desired layout to an initial discussion. Contact ARTOS to review the remodeling goals before committing to demolition.
Frequently Asked Questions


That depends on the wall and applicable requirements. Do not assume a wall is non-load-bearing without a competent review, and use qualified structural expertise when the project affects structural loads.
It may make the connected space feel more open, but it does not increase the home’s overall floor area. It may also reduce cabinet or wall space.
Yes, in some layouts. A wider opening, peninsula or partial wall may improve circulation while retaining useful separation and storage.
The overall layout goals should be discussed early, but final cabinetry should follow confirmation of structural feasibility, utilities and the approved opening.
ARTOS Editorial Team
The ARTOS Editorial Team creates practical remodeling guides based on homeowner questions, ARTOS project experience, and reliable industry and local sources.