Service Type:
Location:
Project Focus:
Minimal Walk-In Shower
What was improved:
Shower, Storage, Lighting, Safety, Flow
The Fast Lane Reset
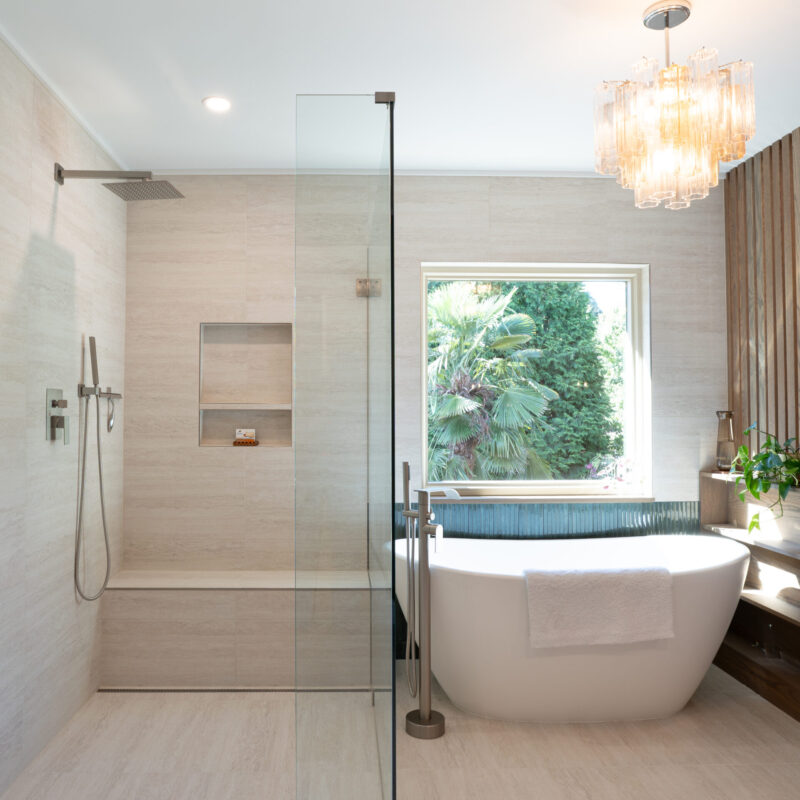
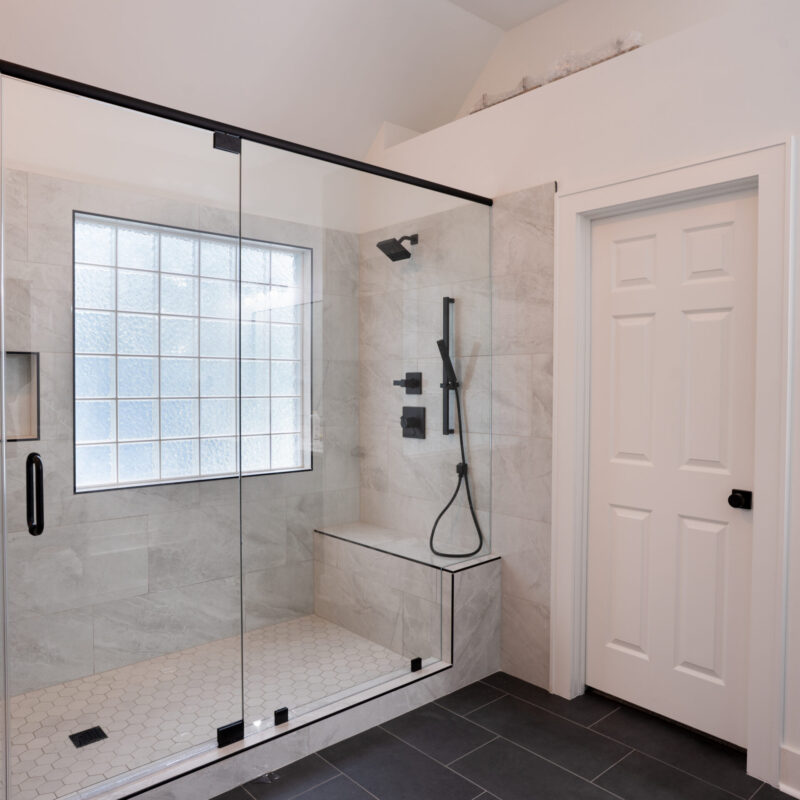
The Hyperloop bathroom remodel embraces clean minimalism and smart design to create a futuristic space focused on efficiency and comfort. With bold lines, reflective surfaces, and integrated technology, every element works together to streamline the daily routine while elevating the experience.
Features like motion-sensor lighting, seamless storage, and a walk-in glass shower contribute to a smooth, uninterrupted flow. Monochrome tones and high-contrast materials enhance the modern aesthetic, while the layout maximizes functionality in a compact footprint.
Service Type:
Spaces Included:
Bathroom, Shower & Vanity
Location:
Project Focus:
Minimal Walk-In Shower
What the homeowners needed?




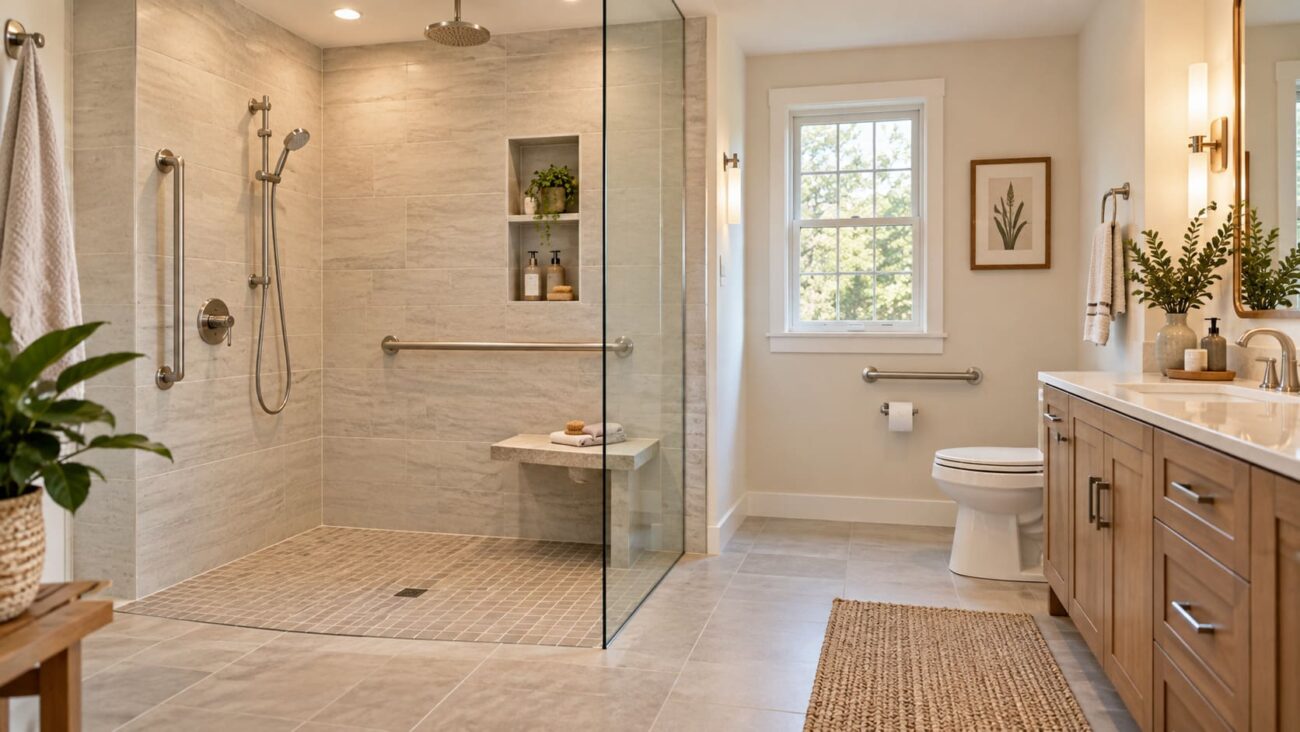
The homeowners needed a clean, practical bathroom that made better use of a compact layout. They wanted a space that felt brighter, easier to move through, and more functional for daily routines, with a modern walk-in shower and improved storage.
What was done in the project?
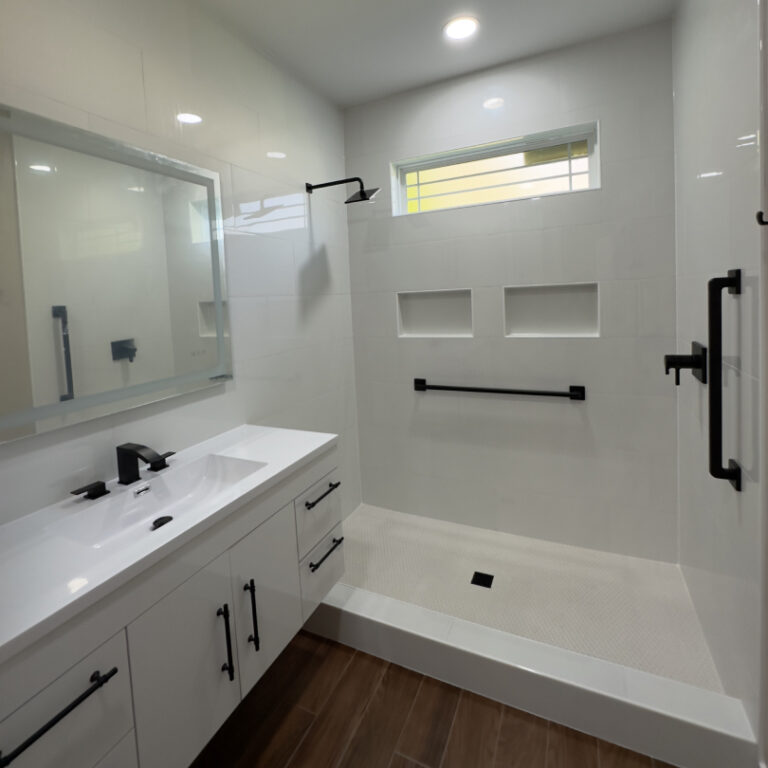



The bathroom was remodeled with a walk-in shower, clean white wall finishes, black fixtures, built-in shower niches, updated vanity, tall storage cabinetry, and wood-look flooring. The design kept the space simple and efficient while adding contrast, storage, and a more modern feel.
What changed after the remodel?
After the remodel, the bathroom feels cleaner, brighter, and more organized. The walk-in shower improved comfort and accessibility, while the built-in niches and tall cabinetry added practical storage. The mix of white surfaces, dark fixtures, and warm flooring gave the space a modern but balanced look.
What was improved in this project
- Cleaner walk-in shower layout
- Better bathroom storage
- Brighter everyday lighting
- Safer shower access
- Warm modern contrast

Who this type of remodel is right for
This type of remodel is right for homeowners who want a simple, modern bathroom that works better every day. It is a good fit for smaller or narrow bathrooms where the goal is to improve the shower, add storage, brighten the space, and create a cleaner layout without making the design feel too busy.
Related Service
Related Articles

What Happens During the First Remodeling Consultation?
The first remodeling consultation is usually a structured conversation about your space, your goals, your priorities, and the kind of changes you...
Read More
Remodeling in Matthews: What Homeowners Usually Upgrade First
Matthews homeowners usually start with the spaces they use most often: kitchens, bathrooms, and lower-level living areas that no longer fit the...
Read MorePlanning a similar remodel in Charlotte or nearby areas?
If you are considering a similar project, our team can help you understand the next steps and choose the right direction for your space.
Schedule an Estimate/Walk through
Fill out the form below, and we will be in touch shortly.
By clicking “Schedule a free consultation” I expressly consent to Artos Inc contacting me at the telephone number or email address provided for marketing purposes related to its home remodeling services, including through the use of automated dialing technology, SMS/MMS messages, AI generative voice, and prerecorded and/or artificial voice messages, even if my number is currently listed on any state, federal or internal Do Not Call list. Message and data rates may apply. I understand that consent is not a condition of purchase and to be helped I can call (704) 290 7955