
 6 Min Read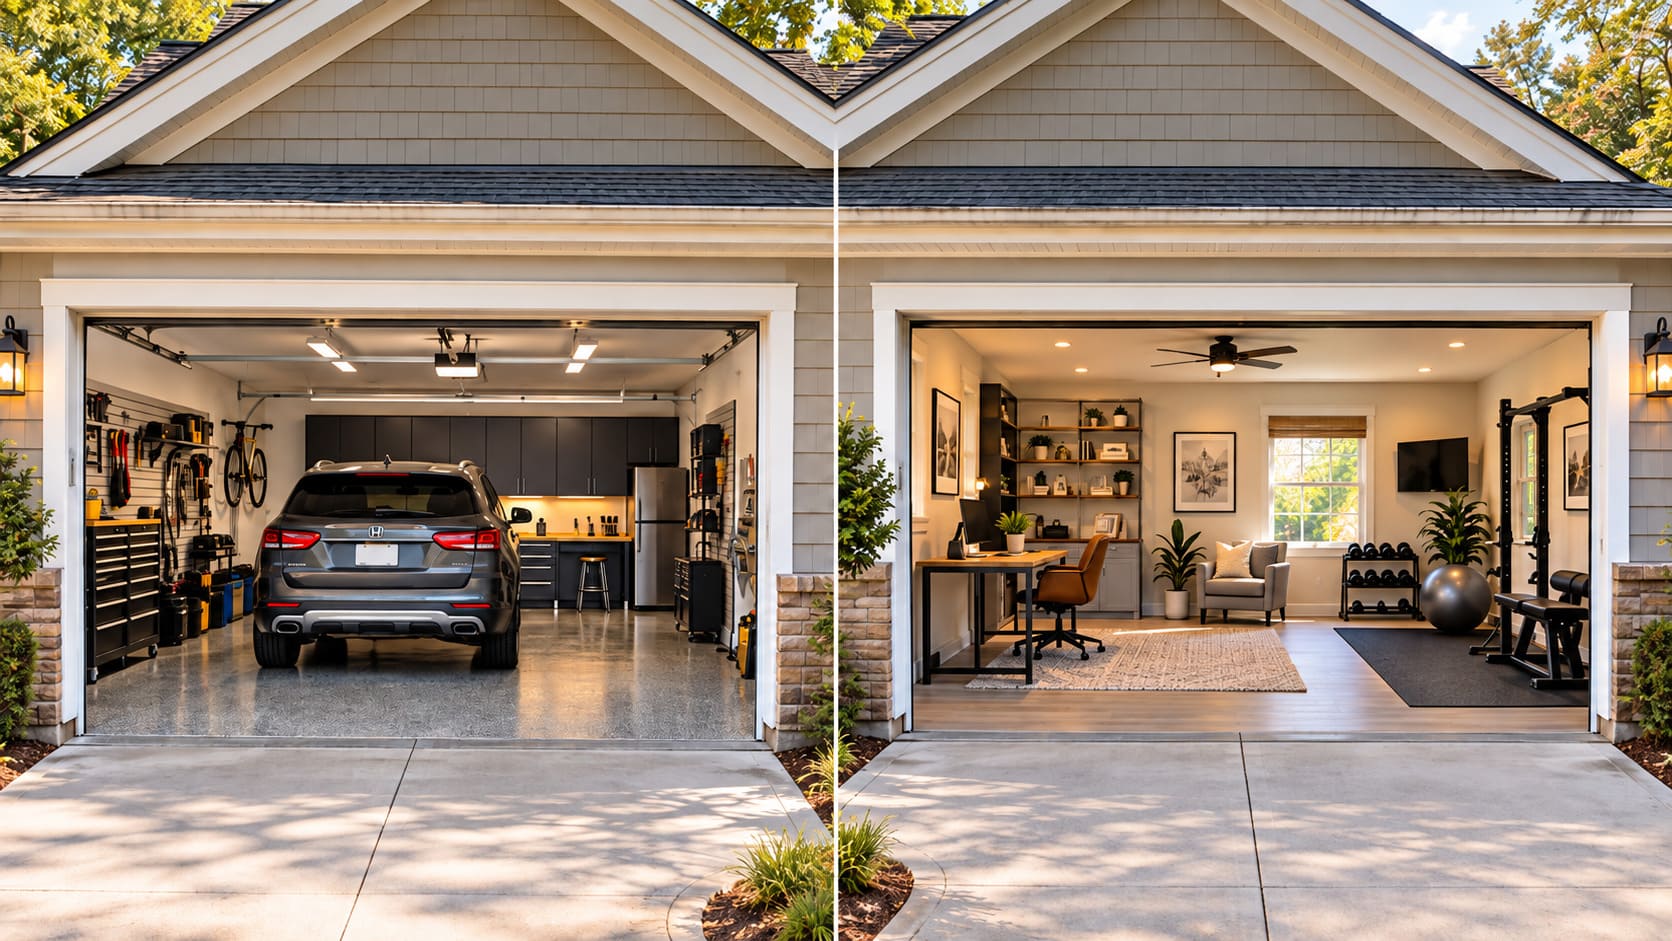
Published: September 25th, 2026
 6 Min Read
A garage remodel improves the garage while keeping it primarily a garage. A garage conversion changes the way the space is used, often turning part or the entire area into an office, gym, hobby room, or any other type of conditioned space. The right choice depends on how you want to use the room, the condition of the existing garage, access, utilities, insulation, and local permit requirements.
A garage can be one of the most flexible spaces in a home. It can stay as a place for vehicles and storage, become a cleaner workshop, support an in home gym, or in some cases be converted into conditioned living space. The challenge is that these projects are often described with the same word—“remodel”—even though the construction scope can be very different.
For Charlotte homeowners, the first decision is not which flooring or cabinets to choose, but whether the garage should continue functioning as it was orinally intended or take on a whole new look. That choice affects insulation, heating and cooling, electrical work, walls and ceilings, windows and doors, moisture control, and potentially permits and inspections.
What Is a Garage Remodel?
A garage remodel usually improves the space without changing its primary function. Cars may still be parked there, the garage door remains in use, and the room continues to serve as storage, workshop, utility, or parking space.
Common garage remodeling goals include better organization, cleaner interior surfaces, brighter lighting, improved electrical access, more durable flooring, and dedicated zones for tools, sports equipment, bicycles, or household storage.
- Storage walls, cabinets, shelving, and overhead storage.
- Improved lighting and additional electrical outlets.
- Wall and ceiling finishing where appropriate.
- Durable flooring or floor coatings.
- Workshop or utility zones.
- Better circulation between the garage and the home.
This type of project can make a major difference in daily use without requiring the garage to function like a bedroom or family room.
What Is a Garage Conversion?
A garage conversion changes how the space functions. Instead of treating the garage as an accessory area, the project may turn it into an office, exercise room, hobby space, guest area, or another room intended for regular indoor use.
Because the expectations are different, conversion projects usually require more planning than a cosmetic garage update. A space that will be occupied for extended periods of timeneeds to be considered in terms of temperature, insulation, ventilation, lighting, electrical capacity, access, wall construction, ceiling conditions, and the relationship to the rest of the house.
The existing slab, garage door opening, exterior walls, and mechanical systems can all influence what is practical. That is why the design should start with the current conditions rather than with a finished-room photo often found online.
The Biggest Difference: Intended Use
The easiest way to separate remodeling from conversion is to ask one question: what should this room's primary function be after the project is complete?
- If you still need vehicle parking, the project is usually a garage remodel.
- If the garage needs to become a comfortable room used every day, the project moves closer to a conversion.
- If only one section is changing, a hybrid approach may make sense—for example, keeping parking while creating a better workshop or storage zone.
This distinction matters because it keeps the scope realistic. A polished garage floor and better storage can transform a garage without creating the same technical requirements as a conditioned living area.
What Should Be Checked Before a Garage Conversion?
Insulation and temperature control
Many garages were not built to perform like the interior of the home. Exterior walls, ceilings, garage doors, and slabs may need a different approach if the space will be used for long periods. Heating and cooling should be planned together with insulation and weatherproofing rather than added at the end.
Electrical capacity and lighting
An office, gym, workshop, or hobby room may need more outlets, dedicated circuits, task lighting, or equipment power than what the garage currently provides. Electrical needs should be identified before walls and ceilings are finished.
Floor and moisture conditions
Garage slabs are designed for a different environment than many interior rooms. Existing moisture, cracks, slope, floor height, and the transition to adjacent rooms should be reviewed before choosing the final flooring system.
Doors, windows, and natural light
A conversion may change how people enter and move through the space. Natural light and ventilation can also affect how comfortable the room feels. New openings or changes to existing openings should be planned as part of the complete project, not treated as a finishing detail.
Permits and inspections
Permit requirements depend on the work involved. Mecklenburg County notes that residential alteration work and changes to electrical, mechanical, or plumbing systems may require permits. A project that changes how a garage is used can involve more than one trade, so the permit path should be checked BEFORE construction starts.
Garage Remodel or Conversion: Which is the Better Fit?
A garage remodel is usually the better fit when you want the room to stay flexible and continue functioning as a garage. It can improve organization, lighting, surfaces, storage, and everyday convenience without turning the space into a full interior room.
A conversion makes more sense when the household needs additional usable space and the garage is the best place to create it. The tradeoff is that the project usually becomes more construction-intensive because comfort, utilities, and building requirements matter more.
Neither option is automatically better. The “right” answer depends on how much of the garage you can give up. Whether parking is more important, what the household needs most, and how the existing structure supports the new use.
Common Garage Project Mistakes to Avoid
- Choosing finishes before confirming how the room will be used.
- Ignoring insulation, ventilation, or temperature control in a space intended for daily occupancy.
- Adding storage without preserving clear circulation and access.
- Planning around equipment without checking electrical capacity.
- Treating a garage conversion like a cosmetic makeover instead of a change in function.
- Starting construction before confirming permit requirements for the actual scope.
How ARTOS Approaches Garage Remodeling in Charlotte
A garage plan starts with the existing space. ARTOS reviews how the garage is used today, what needs to change, and whether the project is primarily about organization, finishing, or creating a new function. From there, the scope can be built around storage, lighting, electrical work, surfaces, insulation, access, and other improvements that are relevant to the goal.
If you are deciding between a garage remodel and a conversion, the first consultation is the right place to clarify what is practical before making finish selections or buying equipment.
Sources & References
ARTOS Editorial Team
The ARTOS Editorial Team creates practical remodeling guides based on homeowner questions, ARTOS project experience, and reliable industry and local sources.
Related Services


Planning a Garage Project in Charlotte?
If your garage is underused, difficult to organize, or no longer fits the way your household works, ARTOS can help you define the right scope before construction begins.