
 7 Min Read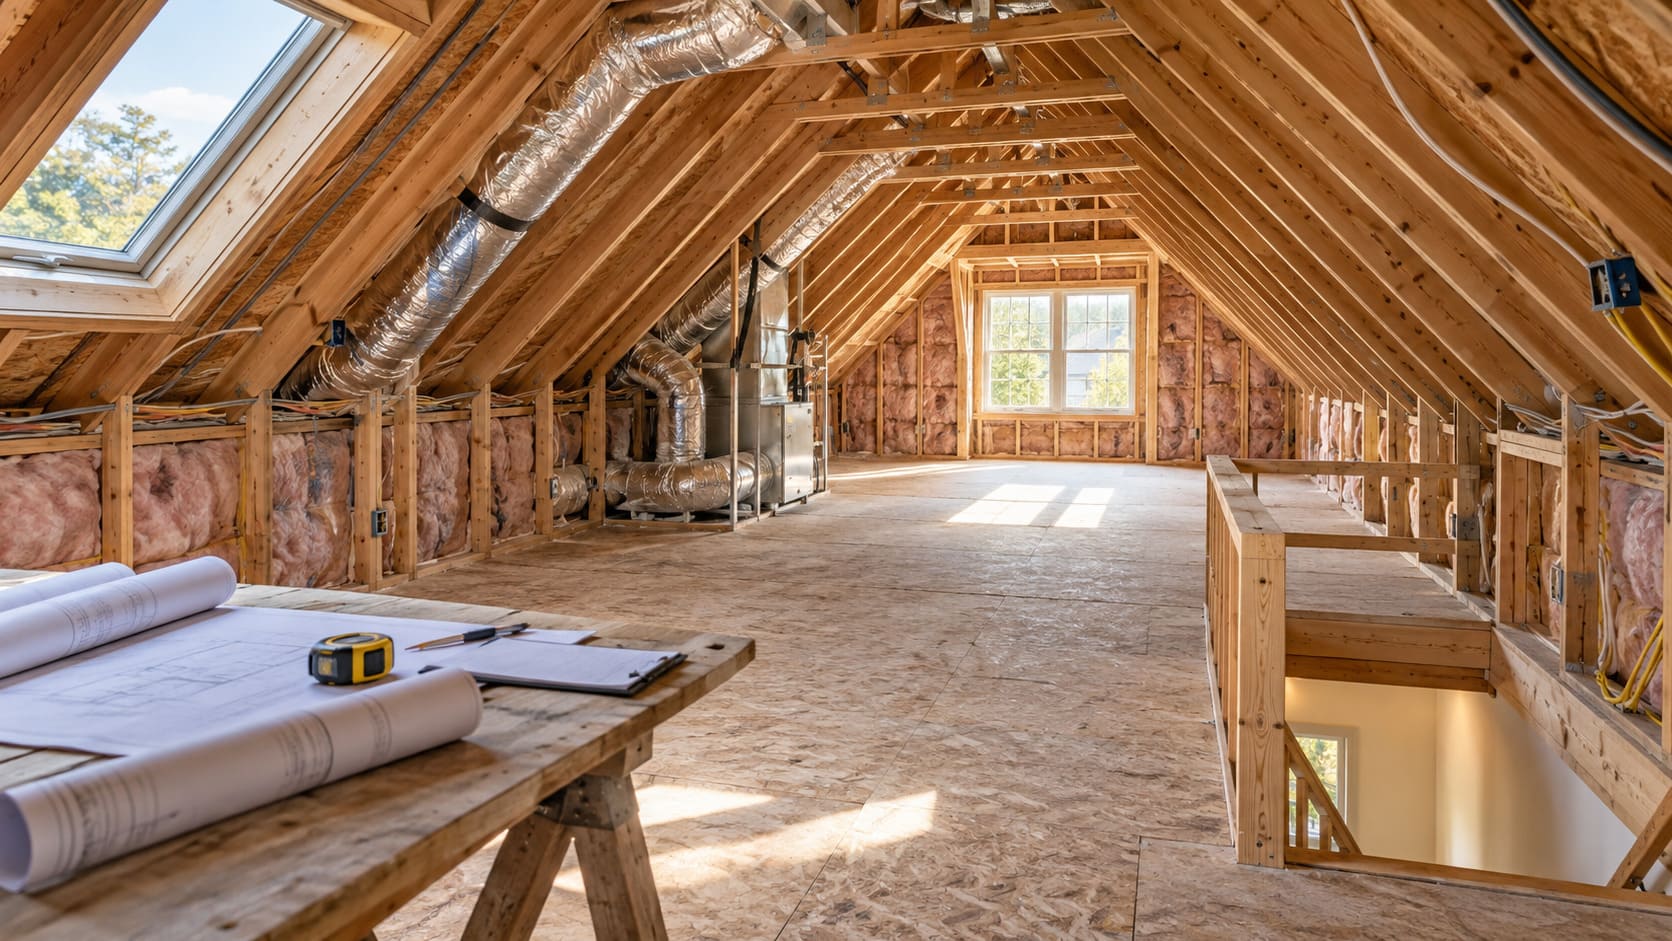
Published: September 25th, 2026
 6 Min Read
Before turning an attic into usable living space, check whether the existing structure can support the new use. Ceiling height, floor structure, stairs, insulation, ventilation, HVAC, electrical service, windows, emergency escape, and permit requirements can all affect the final layout. A good attic remodel begins with the building conditions, not with furniture placement.
An attic can look like easy extra square footage, especially when the rest of the house feels short on space. But an attic remodel is different from updating an ordinary bedroom. The roof shape, floor structure, access, insulation, mechanical systems, and code requirements can all determine whether the space can become a comfortable room and how much construction will be required.
For Charlotte homeowners, the best time to answer these questions is before choosing a final layout. A room that works beautifully on paper can become difficult to build if the usable ceiling area is too limited, the stairs need major changes, or the space cannot be conditioned efficiently.
Start With the Question: What Will the Attic Be Used For?
The intended use changes the priorities. A storage room has different requirements from a home office, guest space, playroom, or a room used every day. The more regularly the space will be occupied, the more important comfort, access, natural light, ventilation, electrical capacity, and temperature control become.
Before design begins, define the main use and whether the attic needs to function as a full living space or simply as an improved secondary area. That decision helps prevent overbuilding and keeps the scope tied to a real household need.
1. Ceiling Height and Usable Floor Area
Sloped roofs make attic square footage deceptive. A floor plan may show a large area, but only part of it may have enough headroom to function as normal living space. Low side areas can still be useful for built-in storage, cabinets, drawers, benches, or mechanical access, while the taller center portion becomes the main occupied zone.
North Carolina’s residential code includes specific requirements for habitable attics and ceiling height. Therefore, the exact layout should be checked against the code that applies to the project rather than assuming that any floored attic can automatically become a bedroom or office.
2. Floor Structure
An attic floor may have been designed only to support limited storage or ceiling loads below. Converting the space to regular occupancy can change what the framing needs to support. Before finishes are selected, the existing joists, spans, openings, and any previous alterations should be reviewed.
This is especially important if the new room will include heavy built-ins, exercise equipment, a bathroom, or other concentrated loads. Structural questions should be resolved before the project is treated as a simple interior makeover.
3. Stair Access
Pull-down attic stairs may be fine for occasional storage access, but they are not the same as a permanent stair used for everyday living space. A new staircase can affect both the attic and the floor below because it needs a practical location, sufficient headroom, and a safe path through the home.
Stair placement is one of the biggest layout decisions in an attic conversion. It can determine how much usable attic area remains and whether a room below needs to be reconfigured.
4. Insulation, Air Sealing, and Roof Conditions
Attics experience more direct heat from the roof than rooms on lower floors. If the thermal envelope is not planned correctly, the finished room may be uncomfortable even when it looks complete.
The project should consider roof and wall insulation, air sealing, ventilation strategy, existing moisture conditions, and how the new finished area connects with the rest of the home. These decisions affect comfort, energy use, and long-term durability.
5. Heating, Cooling, and Ventilation
A finished attic needs a realistic plan for year-round comfort. Extending an existing HVAC system is not automatically the right answer. The current system capacity, duct routes, available space, and the heating and cooling load of the attic should be reviewed first.
The same applies to ventilation. Bathrooms, hobby spaces, and other uses may create additional moisture or air-quality needs that should be planned before walls and ceilings are closed.
6. Electrical and Lighting
Attic spaces often need new lighting, outlets, switches, and sometimes dedicated circuits. Sloped ceilings can also make lighting design more important because ordinary fixture placement may create shadows or use headroom poorly.
A mix of ambient and task lighting can help the space feel like a true part of the home rather than a converted storage area. Electrical planning should happen early so wiring routes and fixture locations are coordinated with insulation and framing.
7. Windows, Natural Light, and Emergency Escape
Windows can make an attic feel dramatically more comfortable, but adding or changing openings is not only a design choice. Roof windows, dormers, and wall windows can affect framing, waterproofing, exterior appearance, and permit requirements.
If the room is intended for sleeping, emergency escape requirements also become important. DO NOT label an attic as a bedroom based only on size or furniture placement. The applicable building requirements should be confirmed as part of the project design.
8. Plumbing and Bathrooms
Adding an attic bathroom can make the space more useful, but plumbing can significantly change the scope. Drainage routes, water supply, venting, floor structure, waterproofing, and the relationship to plumbing below all need to work together.
If a bathroom is part of the plan, it is always better to evaluate the project and consider it at the beginning rather than trying to add it after the rest of the attic layout is complete.
9. Permits and Plan Review
Mecklenburg County requires permits for many residential alteration projects and for work involving building, electrical, mechanical, or plumbing systems. Projects that increase heated square footage or significantly change an existing home layout may also require plan review.
Because an attic conversion can affect several systems at once, permit requirements should be identified before construction. This keeps the design aligned with the actual scope and reduces the risk of reworking finished areas later.
Attic Remodel Ideas That Work With the Structure
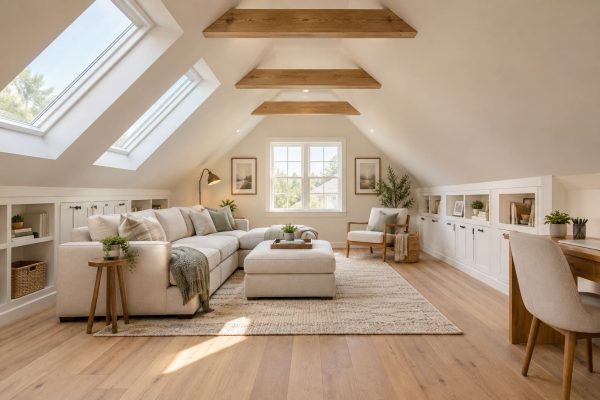
The most successful attic layouts use the roof shape instead of fighting it. Tall areas can support circulation and primary furniture, while lower areas can become built-in storage, window seats, shelving, or cabinetry.
- Home office with built-in storage along low walls.
- Guest or flex room where the highest ceiling area remains open and comfortable.
- Playroom or hobby room with durable flooring and organized storage.
- Reading room or lounge that uses dormers and windows as focal points.
- Studio space planned around task lighting, power, and ventilation needs.
When an Attic Remodel May Not Be the Best Option
Not every attic can become a living space. Major structural work, difficult stair access, limited headroom, complicated mechanical systems, or poor roof conditions can make considering a different type of remodel more practical. In some homes, a basement, garage, or an addition may create usable space with fewer compromises.
That is why the first step should be a feasibility conversation—not a finish-selection meeting. Once the existing conditions are understood, the design can focus on what the space can realistically support.
ARTOS Editorial Team
The ARTOS Editorial Team creates practical remodeling guides based on homeowner questions, ARTOS project experience, and reliable industry and local sources.
Related Services
Related Articles

What Happens During the First Remodeling Consultation?
A first remodeling consultation is used to understand the existing space, the homeowner’s goals, the problems that need to be solved, and...
Read More
What Should Homeowners Prepare Before a Remodel Starts?
Before a remodel starts, homeowners should prepare in three main ways: clarify the project scope, make key decisions early, and get the...
Read MoreThinking About an Attic Remodel in Charlotte?
If your attic is underused and you want to understand whether it can become a practical living space, ARTOS can help review the existing conditions and define the right direction before the layout is finalized.