
 7 Min Read
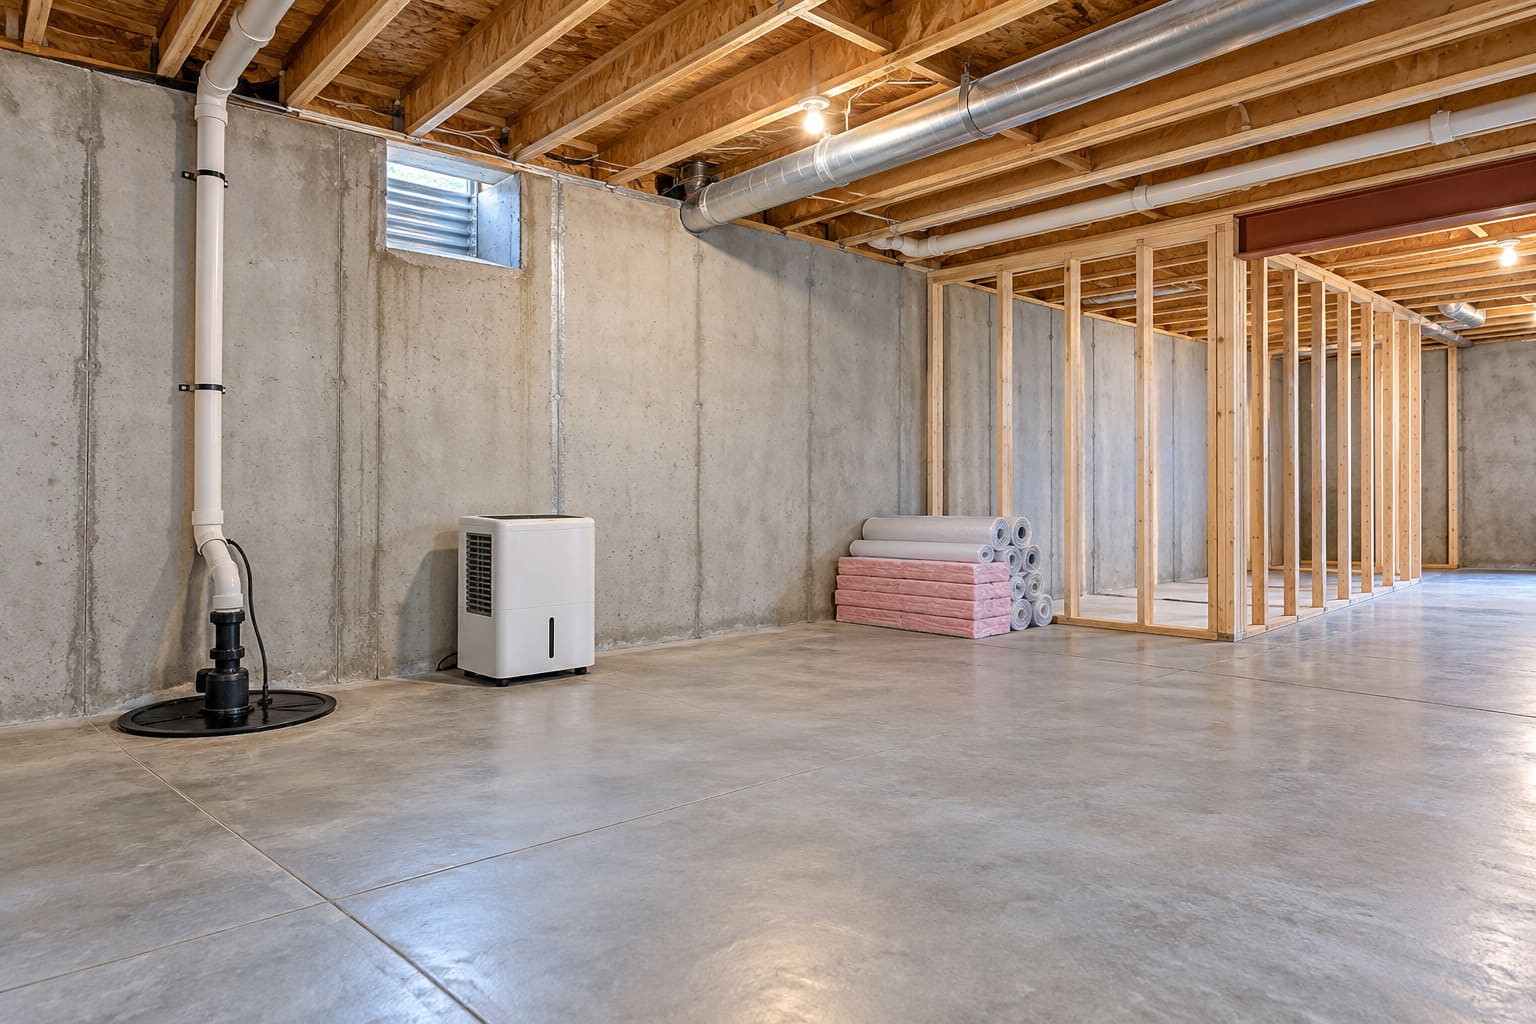
Before finishing a basement, identify and correct water entry, recurring dampness and abnormal humidity. Look for stains, odors, condensation, wet floor edges, plumbing leaks and problems that appear after rain. Also review exterior drainage, basement ventilation, the condition of the floor and any proposed insulation system. The U.S. EPA advises correcting moisture problems before converting a basement into living space and recommends testing for radon on the lowest lived-in level.
An unfinished basement can seem dry on the day a contractor visits and still have a history of moisture. A dark patch after heavy rain, a musty storage corner or condensation on an exposed pipe may reveal different problems. That distinction matters because adding drywall, flooring and cabinetry can make an existing issue harder to see and more difficult to repair.
For Charlotte-area homeowners, a basement remodel should begin with a review of existing conditions, not a flooring sample. This is especially important when the lower level will become a family room, office, exercise room or guest area used regularly.
What Are the Warning Signs of a Damp Basement?
Common clues include water stains on foundation walls, visible seepage at wall-floor joints, efflorescence (a whitish mineral deposit), peeling coatings, persistent odors, discoloration on stored items and damp spots that reappear after a storm. Condensation on cool surfaces can also occur when humid air meets a colder surface.
These signs do not all point to the same cause. A plumbing leak is different from rainwater moving toward the foundation. High indoor humidity is different from water coming through a wall. Identifying the source should come before selecting a repair method.
Where Basement Moisture Can Come From
Surface water and site drainage
Roof runoff, short downspouts, clogged gutters and ground that directs water toward the building can contribute to wet foundation conditions. The EPA specifically identifies downspout drainage and grading as possible contributors to basement moisture. These are exterior issues that may need attention before interior finishing.
Plumbing or mechanical leaks
Basement ceilings and utility areas often contain pipes, appliances and condensate lines. A slow leak above a future ceiling or behind a storage area can continue unnoticed. Plumbing and mechanical conditions should be checked before these systems are hidden behind new finishes.
Humid air and condensation
Humidity can condense on cold pipes, slab edges and other surfaces. Dehumidification may help manage humidity, but it does not substitute for repairing a leak or water entering from outside. A humidity reading can inform a discussion; a single reading on a dry day is not proof that the basement has no moisture problem.
Foundation seepage or groundwater
Persistent seepage may require more extensive diagnosis and repairs than an interior coating or a new floor covering. Conditions differ by property. If the source cannot be established during a basic remodeling evaluation, a qualified specialist may need to assess the foundation or drainage.
Why Finishes Should Wait Until Moisture Is Addressed
Drywall, insulation, baseboards and some floor assemblies can conceal damp surfaces. Once the room is finished, a continuing problem can damage finishes or create conditions favorable to mold growth. The EPA explicitly recommends correcting basement moisture problems before conversion or remodeling.
This does not mean every basement needs excavation or a particular branded waterproofing product. It means the plan should respond to the actual source and severity of the problem. A cosmetic solution should not be presented as a substitute for a drainage or building-envelope repair.
Flooring, Insulation and HVAC Need a Coordinated Plan
A new basement floor should be selected for the real slab conditions, how the room will be used and the chosen installation assembly. Floor finishes, adhesives, underlayments and vapor-control details have different requirements. Covering a questionable slab before identifying moisture conditions can undermine the finish.
Wall insulation and interior finishing are equally important decisions. The wall assembly must be suitable for the foundation and the intended use. In addition, the new living area needs appropriate heating, cooling and ventilation planning; it should not be assumed that the existing equipment and ductwork can simply serve another finished room without assessment.
Do You Need to Test for Radon Before Finishing a Basement?
The EPA advises homeowners to test for radon on the lowest lived-in level, and specifically recommends testing before a basement remodel because corrections may be easier before construction is completed. Radon is not the same as visible moisture, so a basement that looks dry can still warrant a radon test.
Where testing or follow-up mitigation is needed, use the appropriate qualified testing or mitigation professional. Do not substitute a visual inspection or a humidity meter for a radon test.
A Practical Pre-Finishing Checklist
- Ask when moisture appears: after rain, during humid weather or near plumbing use.
- Review gutters, downspouts, grading and drainage outside the affected walls.
- Examine basement walls and floor edges for stains, seepage and repeated damp spots.
- Check exposed pipes, drains, HVAC equipment and condensate lines.
- Record humidity and investigate persistent odors rather than covering them.
- Discuss flooring and insulation assemblies for the specific foundation conditions.
- Arrange appropriate radon testing before the space becomes regularly occupied.
- Review required permits, electrical changes, egress and mechanical work for the proposed use.
This checklist is a planning tool, not a substitute for a structural or water-intrusion diagnosis.
Moisture Control or Basement Remodeling: Which Comes First?
The sequence is important. First, understand and correct material moisture issues. Then define the room layout and the technical work that makes the space comfortable. Finally, select insulation, floors, walls, lighting, storage and other finishes that are appropriate for the approved design.
A homeowner comparing a previously finished basement with a bare concrete lower level can read basement finishing vs basement remodeling for the distinction. Projects with new rooms, bathrooms or mechanical systems should also review the basement permit guide.
What ARTOS Can Help Plan
Basement remodeling in Charlotte can involve layout, insulation, lighting, storage, flooring, electrical and mechanical coordination, and finished living areas. The correct scope depends on the basement’s current condition. This article does not imply that ARTOS performs specialist foundation waterproofing, radon mitigation or engineering assessments; those services should be confirmed separately when needed.
Considering a lower-level renovation? Explain what the basement looks like today, whether it has ever been wet and how you want to use it. Contact ARTOS to discuss the remodeling portion of the project and the checks needed before finishes are chosen.
Frequently Asked Questions


No. It can reduce moisture in the air, but it cannot repair an active water leak or correct a drainage failure.
That recurring condition should be investigated and corrected before the basement is enclosed with new finishes.
No. Other issues can include unsuitable substrates, radon, ventilation, insulation design, utilities and permit requirements.
Possibly. However, water-management, structural and mechanical decisions should be considered for the overall space before closing in individual areas.
ARTOS Editorial Team
The ARTOS Editorial Team creates practical remodeling guides based on homeowner questions, ARTOS project experience, and reliable industry and local sources.