
 7 Min Read
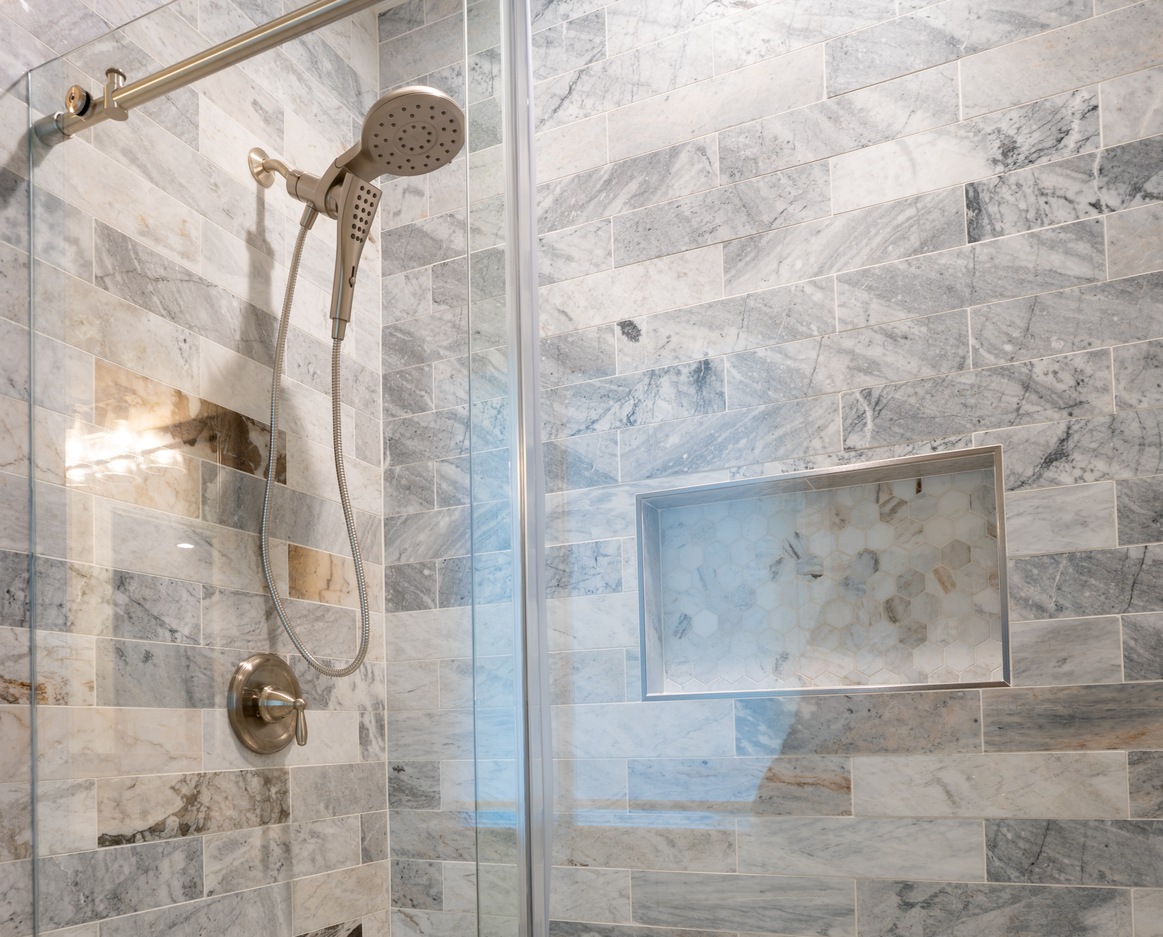
A tiled shower is kept watertight by the properly designed waterproofing assembly behind and beneath the visible finish—not by tile or grout alone. The critical parts are the waterproofing layer, a sloped shower floor, correctly detailed corners and penetrations, and a drain connection that works with the selected system. The complete assembly must be compatible and installed according to its specifications. A water test, where appropriate, checks the assembly before it is covered by tile.
A bathroom can look beautifully finished while still hiding a serious water-management problem. That is why waterproofing deserves its own conversation before a homeowner selects tile color, grout width or shower glass. Water reaches shower walls and floors repeatedly, and the details behind the surface determine whether it moves safely toward the drain or enters places where it does not belong.
For homeowners comparing a new tiled shower, a tub-to-shower conversion or a complete bathroom remodel, the most useful question is not “Which tile is waterproof?” It is “What is the complete waterproofing system, and how will its pieces connect?”
Are Tile and Grout Waterproof?
Not by themselves. Many ceramic and porcelain tiles resist water well, but a tiled surface is not the same thing as a continuous waterproof barrier. Joints, corners, changes of plane, penetrations and the relationship between the floor and drain remain critical. The grout line that looks neat in a finished photograph does not replace a waterproofing layer.
Schluter Systems makes this distinction in its shower-system guidance: tile and grout are not themselves the system that keeps the underlying construction dry. Other properly specified waterproofing assemblies can also work. The important decision is to choose one complete method and follow its details instead of mixing products or improvising connections.
The Five Parts That Have to Work Together
1. A suitable substrate and shower base
The wall and floor assemblies must be appropriate for a wet area and for the waterproofing product being used. If the existing framing, subfloor or substrate is damaged, soft or uneven, covering it with new tile is not a durable repair. Before the waterproofing begins, the project needs a stable, correctly prepared base.
2. A continuous waterproofing layer
Depending on the specified method, the barrier may be a sheet membrane, a compatible liquid-applied system or another approved waterproofing assembly. Coverage matters at the field of the wall, but discontinuities matter even more. Niches, benches, inside corners, seams and plumbing penetrations all require the details prescribed by the manufacturer.
3. A floor that moves water toward the drain
A shower floor is not supposed to be flat. Its geometry should move water toward the drain without creating places where water regularly collects. Floor slope and drain position become especially important in a curbless shower, where the entry meets the bathroom floor without a conventional raised curb.
4. A compatible drain connection
The drain is part of the waterproofing strategy, not a separate finishing accessory. A compatible drain and correctly detailed connection are essential because the point where the waterproofing meets the drain is a common area of concern. The drain type can also influence floor preparation and the tile layout.
5. Transitions that remain protected
Waterproofing must continue through corners, curb details, thresholds and transitions to adjoining construction. A glass enclosure helps contain splash but should not be mistaken for the waterproofing system. Even a carefully installed shower door cannot compensate for an unprotected transition beneath the surface.
Does a Shower Need a Water Test Before Tile?
A water or flood test is a quality-control check for the shower base assembly. The outlet is temporarily blocked and the base is filled and observed for leakage according to the specified method. Requirements and procedures vary by jurisdiction and assembly. Schluter’s published instructions recommend testing before tile installation and give product-specific curing and test guidance; that timing must not be applied automatically to a different product.
Ask which test applies to the shower being built, whether it is required for the permitted work and how the result will be documented. The objective is to identify a problem while the waterproofing can still be inspected and corrected—not after expensive finishes have been installed.
What About Curbless Showers and Built-In Benches?
A curbless entrance can make a shower easier to enter, but removing the curb does not eliminate the need to contain water. The design must coordinate the floor structure, slope, waterproofing continuity, drain position and adjacent bathroom floor. An attractive linear drain is not, by itself, a complete water-management solution.
Benches and niches create additional seams, horizontal or sloped surfaces and changes of plane. They should be included in the original waterproofing plan. Adding one after the shower is otherwise designed can complicate the assembly and increase the opportunity for detailing errors.
Questions to Ask Before Approving a Shower Remodel
- Which waterproofing assembly is specified for the walls, floor, corners and drain?
- Are the selected drain, base and membrane or coating designed to work together?
- How will niches, benches, pipe penetrations and the threshold be detailed?
- What condition must the existing framing or subfloor be in before installation?
- Is a water test required or planned before the finish tile is installed?
- What maintenance will the grout, sealant, fixtures and glass need after completion?
The answers should describe a coherent assembly. A promise that “we use waterproof tile” is not a sufficient explanation.
How This Fits Into a Charlotte Bathroom Remodel
The right shower scope depends on the room. If the layout and other fixtures work well, a focused walk-in shower remodeling in Charlotte project may address the wet area. If the room also needs ventilation changes, better circulation, a different vanity layout or extensive utility work, bathroom remodeling may be the better starting point.
ARTOS’s Light Within bathroom project shows a glass-enclosed wet-area design with tile, a shower and a freestanding tub. The portfolio demonstrates the visible layout and finishes; it does not document a particular hidden waterproofing product or water-test result, and those details should not be inferred from photographs.
Planning a tiled shower in Charlotte or Matthews? Discuss the existing bathroom, shower dimensions and desired finish with ARTOS before choosing an assembly. Explore Walk-In Shower Remodeling or contact the team to talk through the scope.
Frequently Asked Questions


Sealing may help with maintenance and certain stains, but it does not replace a missing or failed waterproofing assembly. A recurring leak needs an assessment of its actual source.
Yes. Fewer grout joints do not eliminate corners, drains, transitions or the need for an appropriate barrier behind the finish.
No. Drain choice should follow the floor plan, slope, waterproofing system and access needs. A conventional point drain can also be suitable in a properly designed shower.
Sometimes. It depends on the existing framing, plumbing, floor, access and the changes needed to protect adjoining surfaces. A focused shower remodel can still involve substantial work inside the wet area.
ARTOS Editorial Team
The ARTOS Editorial Team creates practical remodeling guides based on homeowner questions, ARTOS project experience, and reliable industry and local sources.