
 3 Min Read

When Does a Kitchen Remodel Need a Permit?
Kitchen remodeling permits are determined by the type of work, not simply by whether the project is described as a minor update or a full renovation.
Mecklenburg County Code Enforcement oversees permitting for applicable building, plumbing, electrical, and mechanical work.
Examples of changes that may require additional review include:
- Moving or modifying plumbing connections.
- Adding or changing electrical circuits.
- Modifying ventilation or other mechanical systems.
- Removing or altering structural elements.
- Changing the use or configuration of a space in ways that affect regulated building systems.
Permit requirements should be confirmed after the proposed scope has been defined.

Cosmetic Updates and Kitchen Renovation Permits
Some kitchen improvements focus on finishes rather than changes to regulated systems.
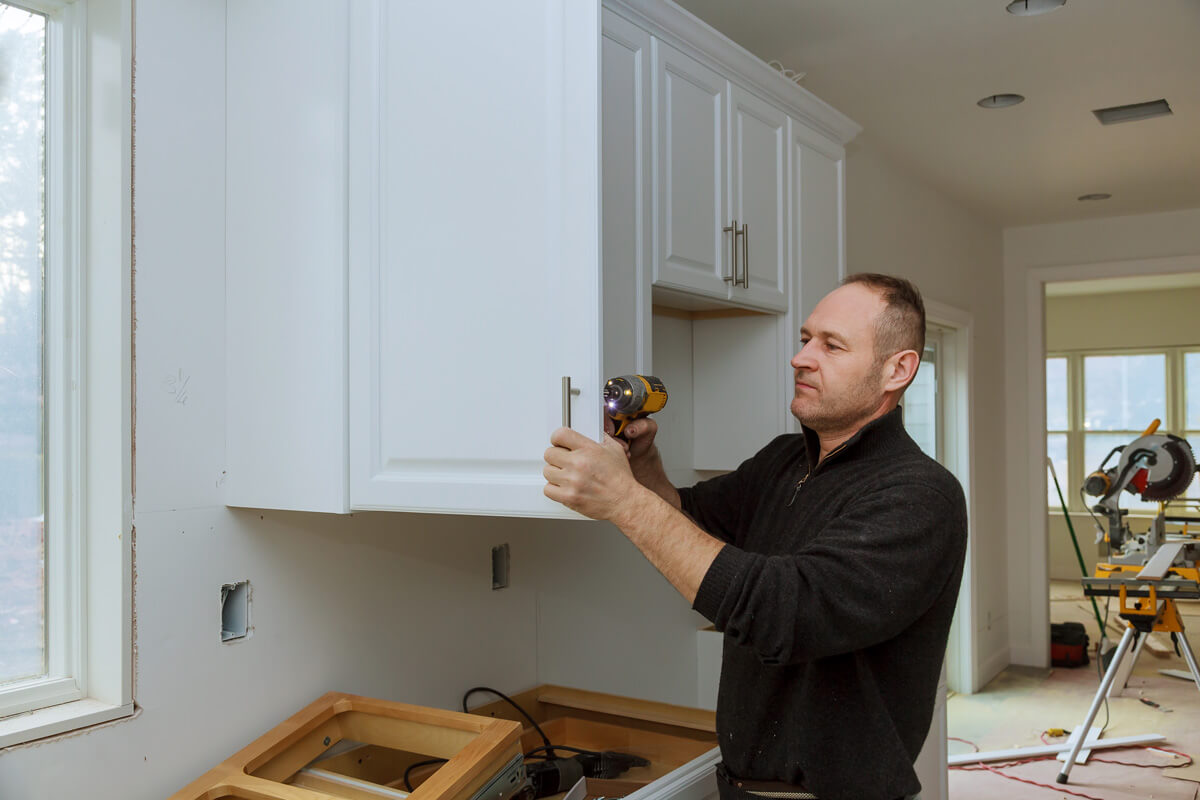
Examples include painting, replacing selected finishes, updating cabinet hardware, and certain countertop or cabinet improvements.
These activities should not be treated as universally permit-exempt. Additional work involving plumbing, wiring, structural elements, or other regulated systems can change the requirements for the overall project.
Building, Electrical, Plumbing, and Mechanical Permits
Permit category | When it may be relevant |
Building | Structural modifications and applicable building alterations |
Electrical | Changes to wiring, circuits, or electrical-system design |
Plumbing | Relocation or modification of plumbing systems |
Mechanical | Changes to ventilation, heating, cooling, or related systems |
A single remodeling project may involve more than one trade.
Inspections During Kitchen Remodeling
Work performed under a permit may require inspections at specified stages.
For example, some components must be reviewed before they are covered by finishes or enclosed within walls.
Inspection scheduling and requirements depend on the permits issued and the work being performed.
Homeowners should understand which approvals apply before construction begins.
Kitchen Permit Planning in Charlotte and Matthews
For Charlotte-area kitchen projects, remodeling decisions should begin with the existing layout, desired changes, and affected building systems.
ARTOS discusses the proposed scope with homeowners and considers applicable permitting requirements as part of project planning.
The relevant authority should confirm the requirements for the specific property and work involved.






Bathroom Remodel Permits: What Needs Approval?
A bathroom remodel in Charlotte may require permits when the project changes plumbing, electrical systems, mechanical systems, structural elements, or other regulated...
Read More
How Long Does a Kitchen Remodel Take in Charlotte?
Most kitchen remodels in Charlotte take several weeks to a few months. The timeline depends on the scope of work, layout changes,...
Read More