
Home Workshop Remodeling in Charlotte
Upgrade your workshop with custom benches, tool storage, and power access
Work Smarter, Build Better
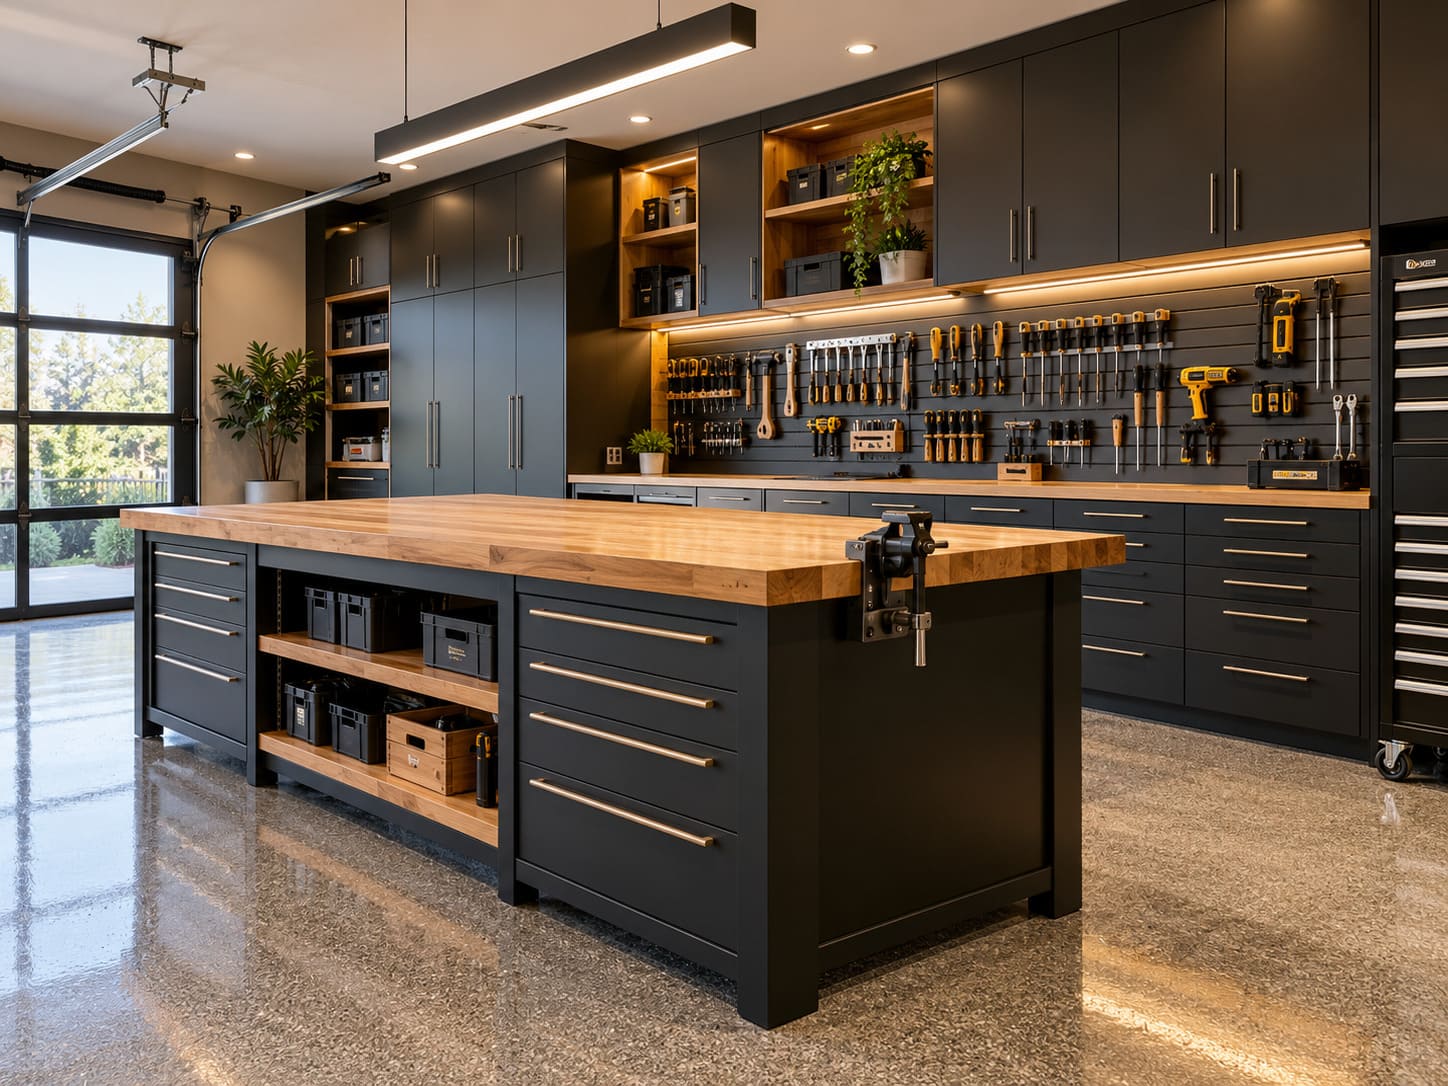
Your workshop should match how you actually use it. Whether you’re a weekend craftsman or a full-time builder, a smart remodel can turn that basic space into a productive, organized environment.
At Artos INC, we help homeowners across Charlotte rework their workshops for better layout, lighting, and functionality. From tool walls to workbenches and power access, we design every element to support your workflow and goals.
Why Homeowners Choose ARTOS
Home remodeling works better when the process is organized from the start. ARTOS focuses on clear communication, realistic project coordination, thoughtful design decisions, and quality execution at every stage. We help homeowners move through renovation with better planning, cleaner expectations, and stronger day-to-day support.
NC Licensed General Contractor
NC General Contractor License L.105082
BBB Accredited
Accredited Business with an A+ BBB rating
Charlotte-Area Remodeling
Serving Charlotte, Matthews, and nearby communities
Project-Managed Communication
A clear point of contact helps keep questions, updates, and next steps organized
Real Remodeling Projects
Clean execution and attention to detail
What Can a Home Workshop Remodel Include?
A home workshop should provide enough room for equipment, work surfaces, tools, and storage while supporting comfortable everyday use. Remodeling options depend on the existing room, planned activities, and technical requirements.
Workbench and Workspace Layout
Organizing work surfaces and equipment to make the available space easier to use.
Tool Storage and Organization
Adding cabinets, shelving, wall-mounted storage, and designated areas for tools and supplies.
Task and General Lighting
Planning lighting for workbenches, detailed tasks, and general movement through the space.
Electrical Outlets and Power Access
Reviewing the placement of outlets and electrical requirements for the equipment homeowners intend to use.
Durable Flooring and Finishes
Selecting surfaces suitable for the activities planned in the workshop and the conditions of the existing space.
Ventilation and Comfort
Considering airflow, temperature, and other conditions that may affect how the workshop is used.
Related Services
FAQs


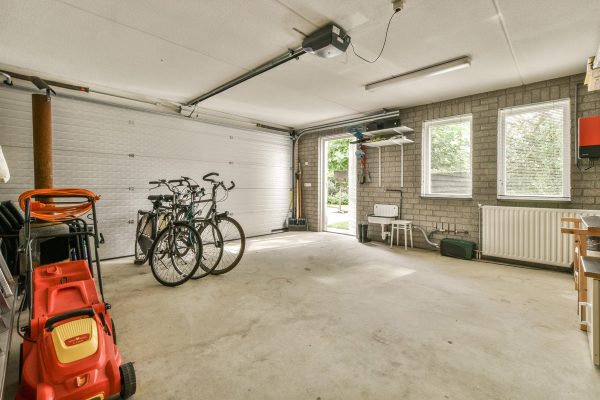
A garage may be suitable for workshop use depending on its dimensions, existing utilities, ventilation, and the equipment being planned. Any proposed changes should account for applicable building and safety requirements.
Outlet placement and electrical capacity should be considered alongside equipment location, expected power demand, and the existing electrical system. Required changes depend on the intended use of the workshop.
Common options include wall-mounted shelving, cabinets, pegboards, and dedicated storage for tools and materials. A practical arrangement depends on the types of projects performed in the space.
Plan Your Home Workshop Remodel
Discuss your workspace goals, storage requirements, lighting, and potential improvements with ARTOS. The project scope can be planned around your existing space and intended use.