
Hotel lobby remodeling in Charlotte
Artos INC remodels hotel lobbies with modern design, elegant seating, and functional check-in layouts to enhance first impressions
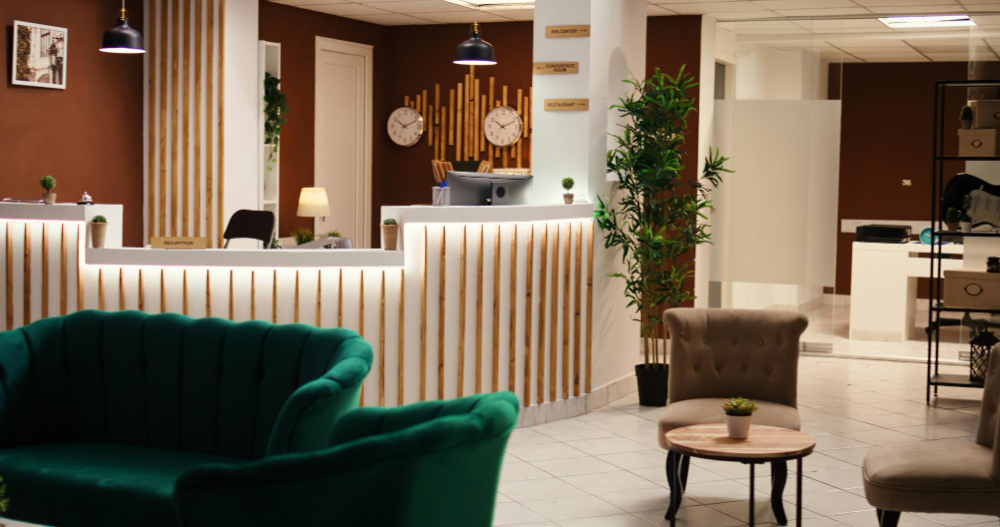
Where Hospitality Begins
The lobby is the first space your guests see — and first impressions stick. A well-designed hotel lobby combines aesthetics, comfort, and functionality to welcome, impress, and guide visitors the moment they walk in.
At Artos INC, we remodel hotel lobbies in Charlotte to match your brand and hospitality goals. From custom reception desks to seating lounges and lighting upgrades, we help transform your front-of-house into a memorable experience that sets the standard for the rest of the stay.
Why Businesses Choose ARTOS Inc?
ARTOS Inc helps Charlotte-area businesses plan remodeling projects around workflow, durability, accessibility, and daily operations. The project scope is reviewed before construction so layouts, building systems, finishes, and scheduling can be coordinated clearly.
NC Licensed General Contractor
NC General Contractor License L.105082
BBB Accredited
Accredited Business with an A+ BBB rating
Charlotte-Area Remodeling
Serving Charlotte, Matthews, and nearby communities
Project-Managed Communication
A clear point of contact helps keep questions, updates, and next steps organized
Real Remodeling Projects
Clean execution and attention to detail
Popular Features in Hotel Lobby Remodels
- Modern reception and check-in counters
- Integrated lighting and ambient design
- Comfortable lounge areas and furnishings
- Wall treatments and feature displays
- ADA-compliant layouts and access points
If your lobby needs a refresh, call Artos INC at (704) 290 7955 or visit us at 5023 Smith Farm Rd Suite E, Matthews, NC 28104. Let’s make your lobby a space guests remember — for all the right reasons.
Related Commercial Remodeling Services
Frequently Asked Questions


Scheduling depends on building access, safety requirements, noise restrictions, the project scope, and the normal operating hours of the business.
Structural, electrical, plumbing, mechanical, accessibility, or occupancy changes may require permits and inspections.
Yes. The planning stage can include customer flow, employee work areas, storage, equipment placement, lighting, and access requirements.
Accessibility requirements are reviewed when they apply to the property and the approved project scope.
Planning a Commercial Remodeling Project in Charlotte?
Tell us about your space, operational requirements, and planned scope. Our team can help you review the next steps before construction begins.