
 7 Min Read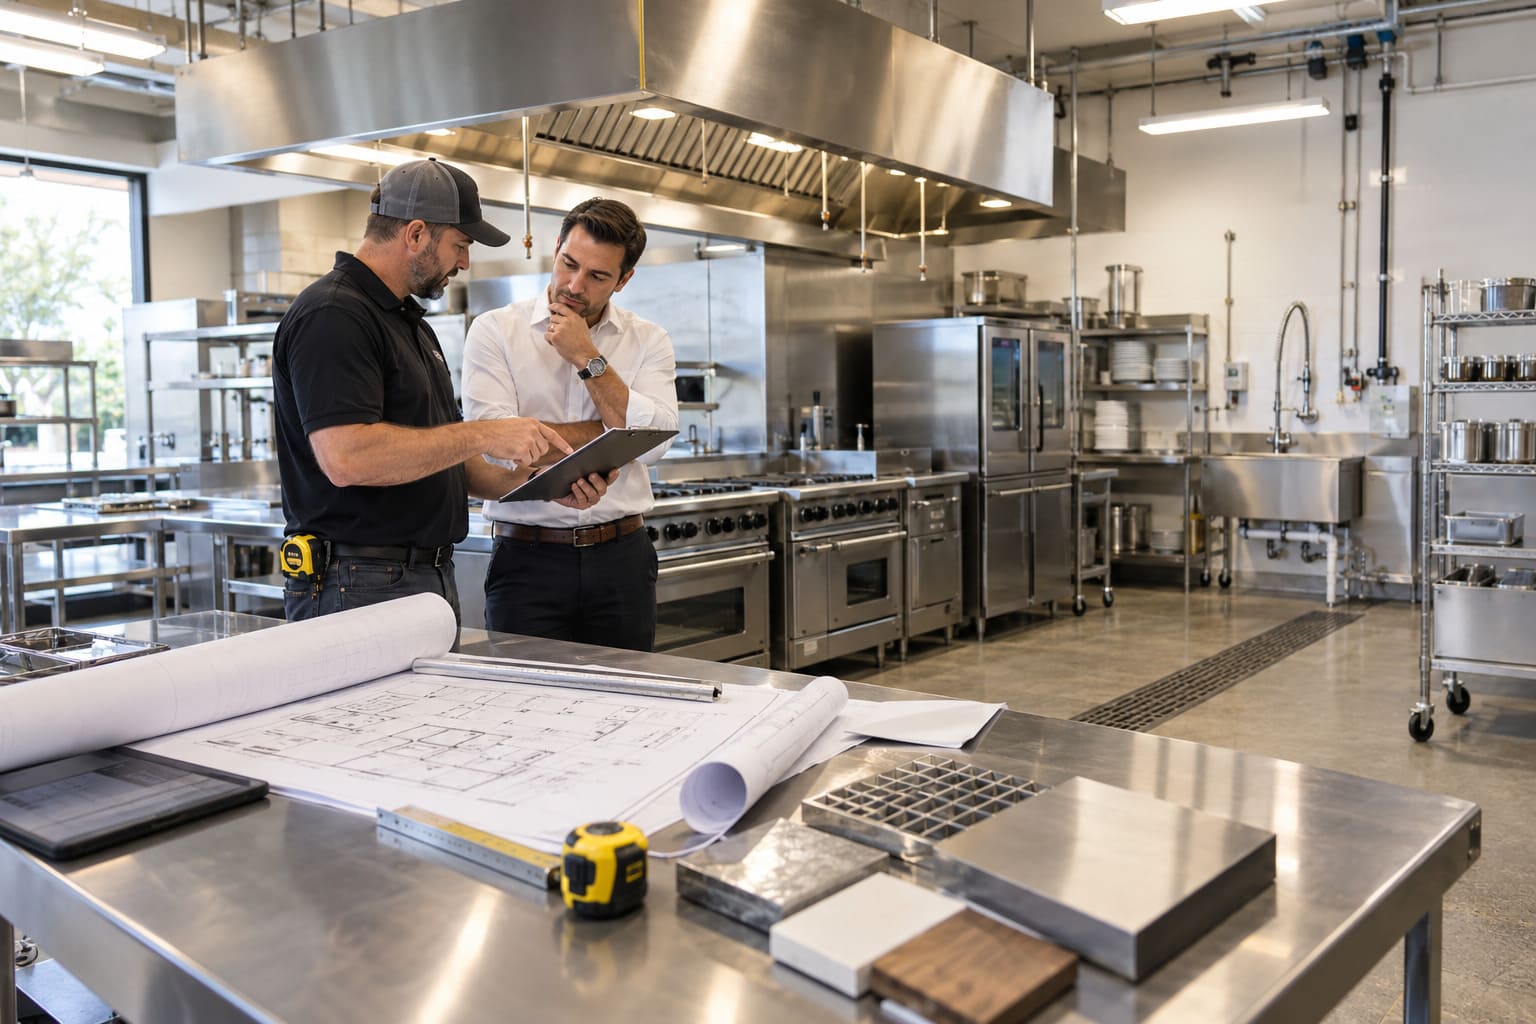
Published: September 25th, 2026
 6 Min Read
A commercial kitchen remodel should be planned around workflow, equipment, utilities, ventilation, cleanable surfaces, safety, permitting, and the way construction will affect operations. The best time to coordinate these items is before demolition. Moving a major appliance or changing the layout can affect electrical, plumbing, gas, exhaust, fire-protection, and inspection requirements at the same time.
Commercial kitchen remodeling is different from updating a residential kitchen. The room is a production environment. Cooks, prep staff, dishwashing, storage, deliveries, waste, equipment, ventilation, and front-of-house service all depend on one another.
For restaurant owners in Charlotte, a successful remodel starts with operational questions before finish selections. What is slowing down service now? Where do staff paths cross? Which equipment is staying? Which utilities need to move? How long can the kitchen be partially or fully offline? These decisions shape the project much more than choosing a backsplash or wall color.
Start With Your Existing Workflow
Before changing the layout, map how food and people move through the kitchen today. Follow the path from delivery and storage to prep, cooking, plating, service, dish return, washing, and waste removal.
A layout problem often appears as a staffing problem: employees step around one another, clean dishes cross dirty-dish traffic, prep areas are too far from refrigeration, or frequently used equipment blocks circulation. Remodeling creates an opportunity to correct those patterns rather than simply replace finishes in the same locations.
Decide Which Equipment Is Staying Before the Layout Is Finalized
Major equipment drives the technical plan. Refrigeration, cooking equipment, dish machines, sinks, prep equipment, and specialty appliances can affect electrical loads, plumbing, gas, exhaust, clearances, and floor planning.
If equipment is being reused, confirm dimensions, service requirements, and condition before the new layout is locked. If new equipment is being purchased, obtain specification sheets early enough for the design and trades to coordinate around them.
Coordinate Electrical, Plumbing, Gas, and Mechanical Work Together
One of the biggest risks in a commercial kitchen project is treating each trade as a separate decision. Equipment placement may influence electrical capacity, water supply, drainage, gas piping, ventilation, and fire-protection requirements at the same time.
That is why equipment and utility planning should happen before walls, floors, and ceilings are finished. A small layout change late in the project can become expensive when several trades need to move completed work.
Ventilation and Exhaust Need Early Attention
Cooking ventilation can influence the entire kitchen plan. Hood location, duct routing, make-up air, roof penetrations, equipment type, and fire-protection coordination can all affect where cooking equipment can realistically sit.
Do not treat the hood as an appliance that can be placed after the rest of the kitchen is designed. It is a building system, and its requirements should be coordinated early with the rest of the project.
Choose Surfaces for Cleaning and Daily Abuse
Commercial kitchens deal with heat, water, grease, carts, dropped tools, cleaning chemicals, and constant foot traffic. Floors, walls, ceilings, work surfaces, and transitions should be selected for the actual environment, not only appearance.
The best material depends on the zone. A finish that works in a customer-facing service area may not be appropriate next to a cooking or washing station. Cleanability, moisture exposure, slip resistance, durability, and maintenance should all be part of the selection process.
Storage Is Part of the Workflow
A commercial kitchen can lose efficiency when storage is treated as whatever space remains after equipment is placed. Dry storage, cold storage, smallwares, chemicals, disposables, cookware, and frequently used ingredients need logical locations.
Good storage planning reduces unnecessary steps and makes it easier to keep work areas clear during busy periods. It also helps separate incompatible uses instead of forcing different supplies into the same zone.
Plan for Staff Circulation and Safety
Staff should be able to move through the kitchen without repeatedly crossing hot equipment, open doors, dishwashing paths, or delivery routes. A remodel is a chance to improve circulation by widening critical paths, relocating obstacles, or reorganizing stations around the order of work.
The goal is not to make the room feel empty. It is to give each station enough room to function without creating avoidable conflicts between people and equipment.
Permits and Plan Review Should Be Part of the Schedule
Mecklenburg County requires permits for commercial alteration work and for changes to electrical, mechanical, or plumbing systems. Some commercial interior renovations and kitchen renovations also go through plan review depending on the project and occupancy.
Permit and review requirements should be identified while the scope is being developed. Waiting until demolition is complete can create avoidable delays if plans, equipment information, or trade details are still missing.
Coordinate With Other Regulatory Requirements
Restaurant projects may involve more than building permits. Depending on the business and scope, health, fire, accessibility, and other requirements may also affect the design. The project team should identify which authorities are involved before the final construction sequence is set.
This is especially important when equipment, food-preparation areas, restrooms, exits, or ventilation systems are changing.
Decide How Construction Will Affect Operations
A commercial kitchen remodel can affect revenue if the restaurant cannot operate normally. Before construction starts, decide whether the kitchen can close completely, whether some work can happen in phases, and what temporary limitations the business can realistically manage.
Phasing sounds attractive, but it is not always faster. Keeping part of a kitchen operational can complicate access, safety, dust control, trade sequencing, and inspection. The schedule should compare operational needs with construction efficiency rather than assuming one approach is always better.
Questions to Answer Before Demolition
- Which equipment is staying, moving, or being replaced?
- Where are the current workflow bottlenecks?
- Which utilities must change to support the new layout?
- Does ventilation or exhaust need to change?
- Are storage and dishwashing areas large enough for actual operations?
- Which permits, plan reviews, and inspections apply?
- Can the restaurant close, or does construction need to be phased?
- Which materials need long lead times?
- Who will make decisions if existing conditions differ from the plans?
Common Commercial Kitchen Remodeling Mistakes
- Finalizing the floor plan before equipment specifications are confirmed.
- Treating ventilation as a late-stage equipment decision.
- Choosing finishes based on appearance without considering cleaning and durability.
- Ignoring staff traffic and door swings.
- Underestimating storage and staging needs.
- Building the schedule before permit and plan-review requirements are understood.
- Planning phasing without accounting for how construction and restaurant operations will interact.
How ARTOS Approaches Commercial Kitchen Remodeling
ARTOS begins commercial kitchen projects by reviewing the existing space, business goals, layout, equipment, building systems, and the scope of changes. That gives the project a clearer foundation before construction sequencing and finish decisions are finalized.
For restaurant owners, the value of early planning is simple: fewer decisions are left until the kitchen is already open, demolished, or partially rebuilt. The more technical items that are coordinated up front, the easier it is to create a realistic construction plan around the business.
ARTOS Editorial Team
The ARTOS Editorial Team creates practical remodeling guides based on homeowner questions, ARTOS project experience, and reliable industry and local sources.

Planning a Commercial Kitchen Remodel in Charlotte?
If your kitchen layout, equipment, utilities, or finishes no longer support the way your operation works, ARTOS can help you define the remodeling scope and plan the next steps before construction begins.