
 6 Min Read
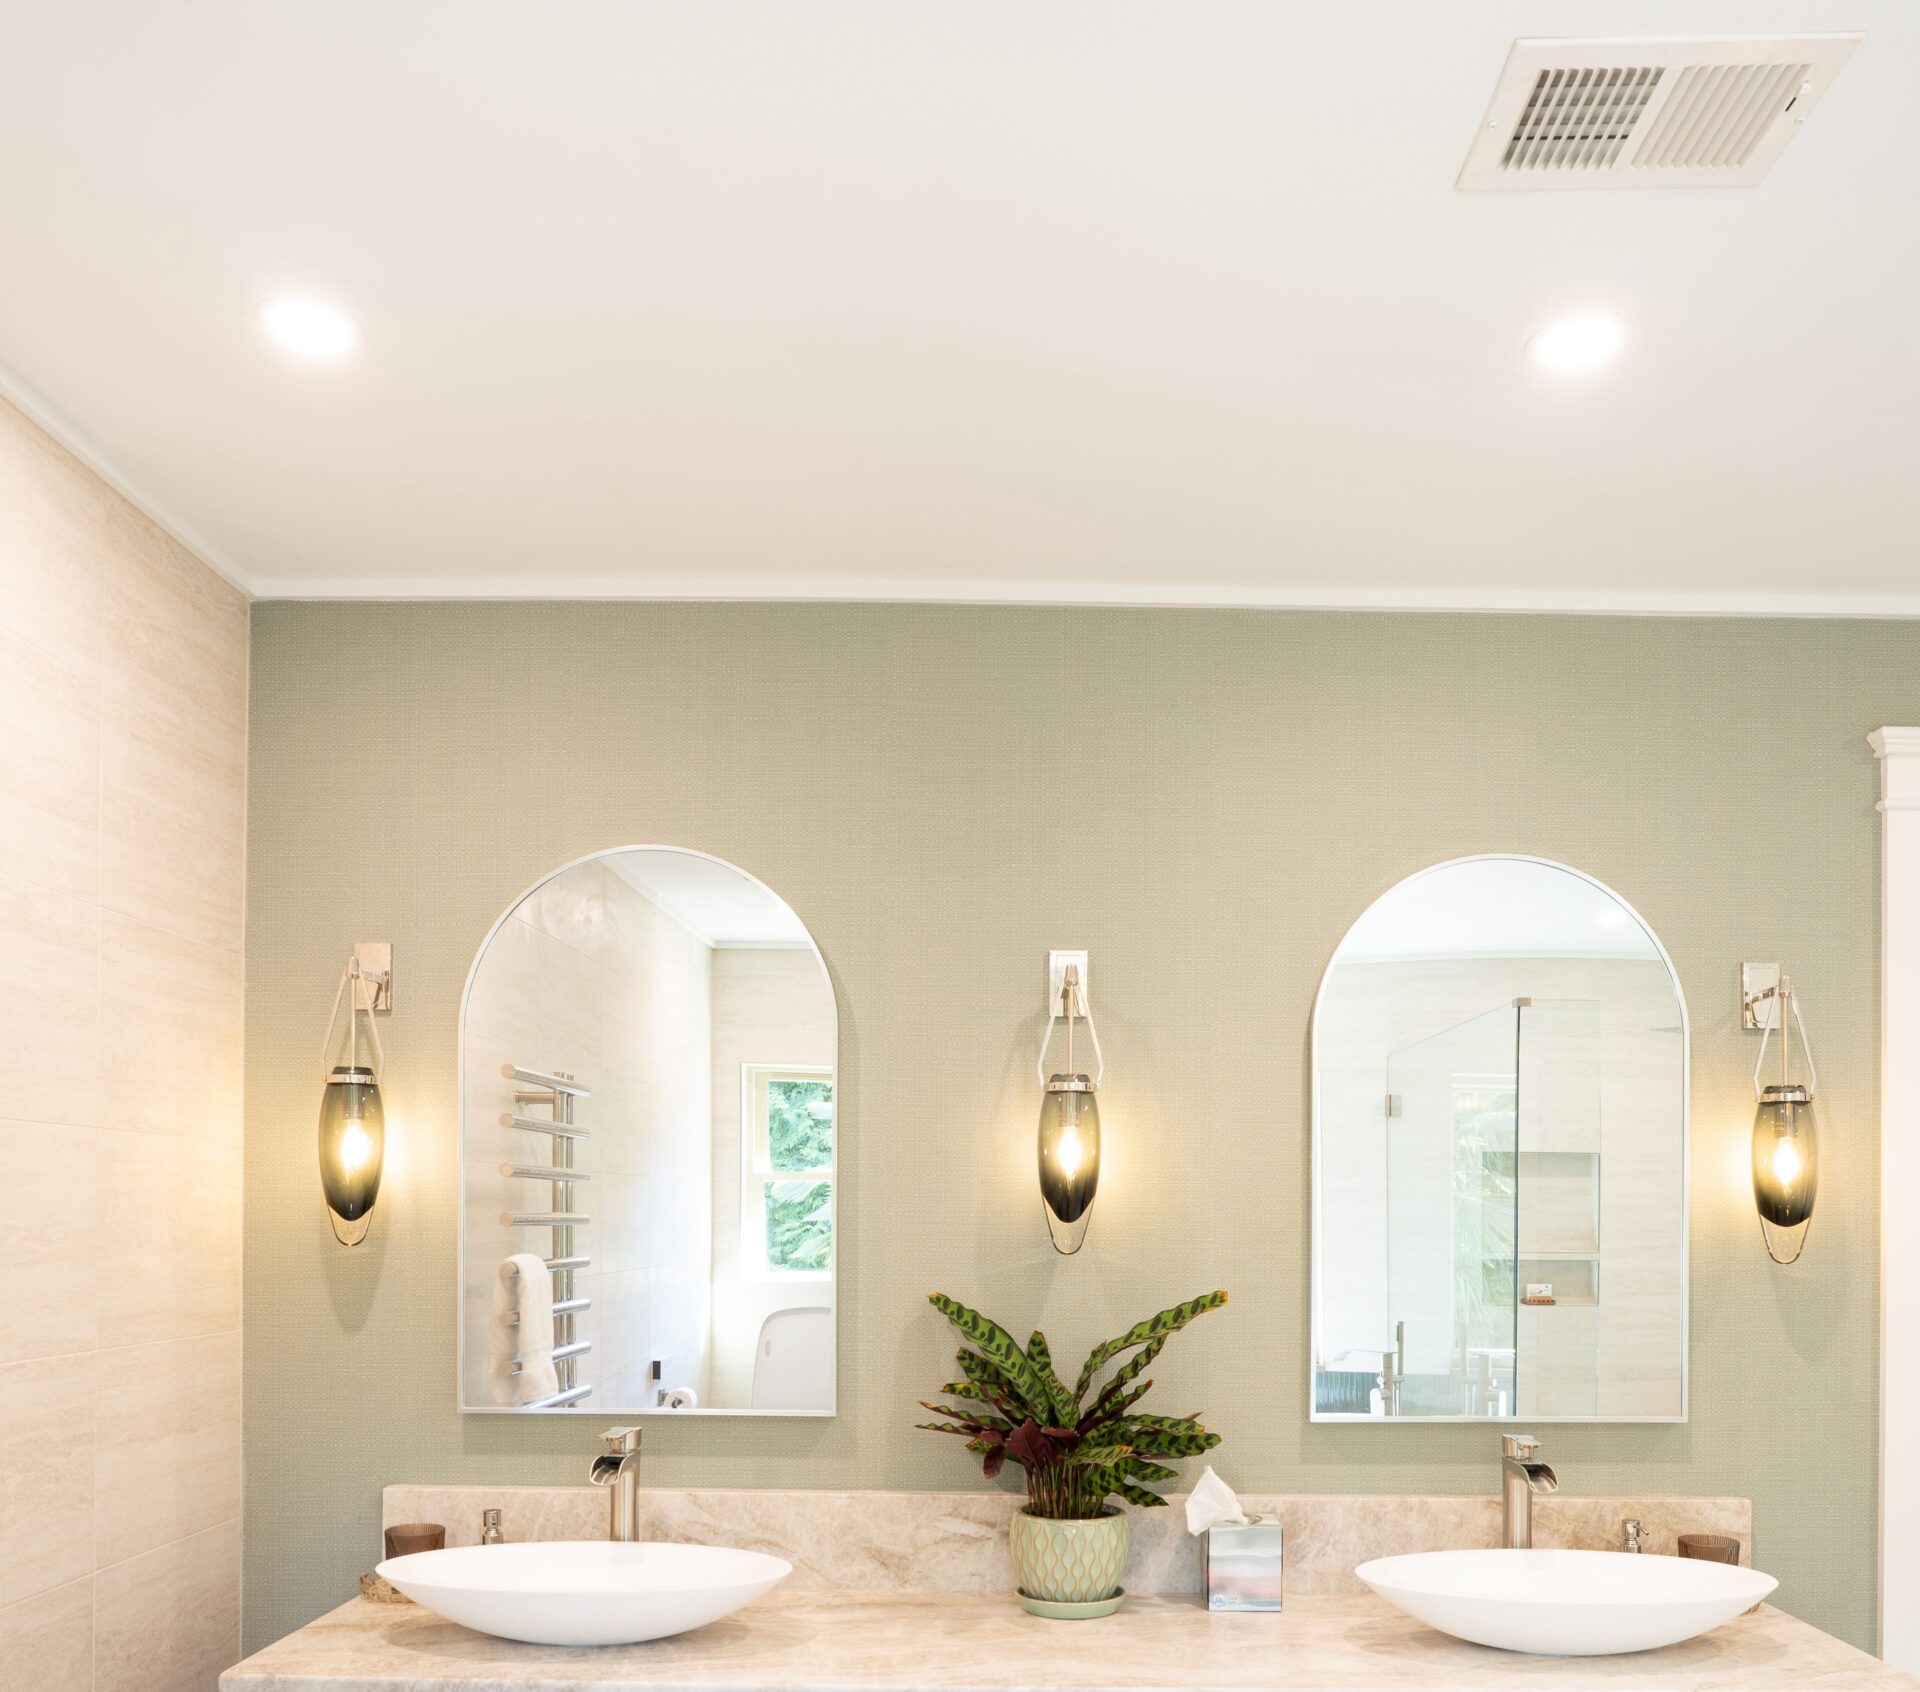
A bathroom exhaust fan should remove humid air effectively, exhaust it outdoors and be sized for the room and its fixtures. For many bathrooms, the Home Ventilating Institute recommends a minimum of 50 CFM in smaller rooms and approximately 1 CFM per square foot for bathrooms up to 100 square feet; larger spaces may require fixture-based sizing. Fan rating alone is not enough: duct routing, installation, controls and makeup air also affect actual performance.
A bathroom renovation can improve tile, lighting, fixtures and storage yet leave one important problem untouched: moisture after a shower. Condensation on the mirror is easy to see. Humid air lingering around walls, ceilings, cabinets and window trim may be less obvious, but it still affects comfort and the long-term condition of finishes.
Bathroom ventilation should be planned with the rest of the remodel, not chosen at the last minute when the ceiling is about to close.
Why Is Bathroom Ventilation Important?
Hot showers and baths add moisture to indoor air. A properly selected and installed exhaust fan helps remove humid air and odors from the room. The Home Ventilating Institute explains that effective ventilation can also reduce the conditions that contribute to deterioration of interior surfaces.
A fan is not a remedy for failed shower waterproofing, a plumbing leak or water intrusion from outside. Ventilation deals with airborne moisture; hidden leaks need a separate repair. A new fan also should not be expected to correct every cause of mold or staining if the room has an existing moisture problem.
How Much CFM Does a Bathroom Need?
CFM means cubic feet per minute: a measure of airflow. HVI’s intermittent-ventilation guidance generally recommends a minimum 50 CFM for smaller bathrooms, roughly 1 CFM per square foot up to 100 square feet, and fixture-based calculations for larger spaces. These are industry recommendations; confirm the applicable local code and the actual installed performance for your project.
For example, an 8-by-10-foot bathroom has 80 square feet of floor area. Under the HVI approach, about 80 CFM is a reasonable starting point for discussion, subject to the room’s details and actual installation. A bathroom with a separate enclosed toilet, multiple fixtures or an unusual layout may need a different plan.
Choosing the largest number on the product box is not necessarily the best solution. Duct design, noise, energy use and how the room is used should also influence selection.
Why Ducting Matters as Much as the Fan
A fan’s rated airflow may not be what the complete system delivers after installation. Long ducts, excessive bends, poor connections or restrictive terminations can reduce effective airflow. The exhaust route should be planned before ceilings or walls are closed, with materials and installation details appropriate for the chosen fan.
Bathroom exhaust should terminate outdoors—not into an attic, crawlspace or concealed cavity. ENERGY STAR’s indoor-air-quality guidance emphasizes that bathroom exhaust fans in its certified homes vent directly outdoors.
The fan also needs a path for replacement air to enter the bathroom. A very tightly sealed door and an obstructed air path can affect performance. The overall ventilation approach should be coordinated with the home’s existing systems and applicable requirements.
What About Noise and Fan Controls?
Noise ratings are commonly expressed in sones. A quieter fan may be more likely to be used consistently, especially in a bathroom near a bedroom. Consider the sound rating along with verified airflow and efficiency rather than using the fan’s decorative grille as the deciding factor.
Controls can make good ventilation easier to maintain. Options include timers, humidity-sensing controls and combination light-fan functions. A suitable timer can help continue exhaust after a shower without relying entirely on the homeowner to remember a manual switch. Control choices should match the room and the electrical work included in the remodel.
ENERGY STAR also publishes efficiency and performance criteria for qualifying ventilation fans. An ENERGY STAR label is useful product information, but it does not mean an incorrectly ducted installation will perform well.
Fan Placement and the Rest of the Bathroom Layout
Fan location should respond to the shower or bath, the shape of the room, ceilings and obstacles such as soffits. A partitioned bathroom may need different planning from one open space. Placement over or near a wet zone may be considered where the fan is rated and installed for that location, including relevant electrical safety provisions.
A larger shower enclosure, steam-generating feature or additional bathroom fixture may affect the mechanical design. These details are best decided before tile, glass, cabinetry and ceiling work are finalized.
What Should Be Checked When Replacing an Existing Fan?
- Does the current fan actually exhaust outdoors, and is the duct in good condition?
- Does the installed airflow suit the size and layout of the remodeled bathroom?
- Is the duct route compatible with the new fan and accessible for maintenance?
- Is the fan quiet enough for frequent, consistent use?
- Would a timer or humidity control improve ordinary use?
- Are existing stains caused by airborne humidity, leakage or both?
- Does the electrical or mechanical scope require permit review?
A replacement fan may look like a simple fixture change, but modifications to ducting, wiring or the ceiling can change the actual project scope.
Ventilation Is Only One Part of Moisture Protection
A shower needs a properly designed waterproofing system, while the room needs a sensible ventilation strategy. Grout maintenance, water-resistant finishes, reliable plumbing, appropriate air movement and daily habits all play different roles. Confusing these roles can lead to incomplete repairs.
For homeowners planning a full bathroom remodeling in Charlotte, ARTOS can help review how ventilation fits alongside the shower, vanity, lighting and other approved remodeling work. If the project changes regulated systems, consult the bathroom permit guide and confirm requirements for the property.
Remodeling a bathroom with persistent condensation? Include the exhaust fan and duct route in the early scope discussion rather than leaving them until the finishing stage. Contact ARTOS about bathroom planning and coordination.
Frequently Asked Questions


An operable window can provide ventilation under some conditions, but it does not offer the predictable performance of a properly designed mechanical exhaust system. Applicable requirements should be checked for the specific bathroom.
Running the fan beyond shower use can help remove residual humidity. ENERGY STAR suggests operating bathroom ventilation during and for a period after bathing; a timer may help with consistency.
No. Fan selection should be based on the room, installation, duct design, noise and appropriate performance requirements.
No. A leak is a water-management problem that requires locating and correcting the source. A fan addresses humid air, not failed waterproofing.
ARTOS Editorial Team
The ARTOS Editorial Team creates practical remodeling guides based on homeowner questions, ARTOS project experience, and reliable industry and local sources.